
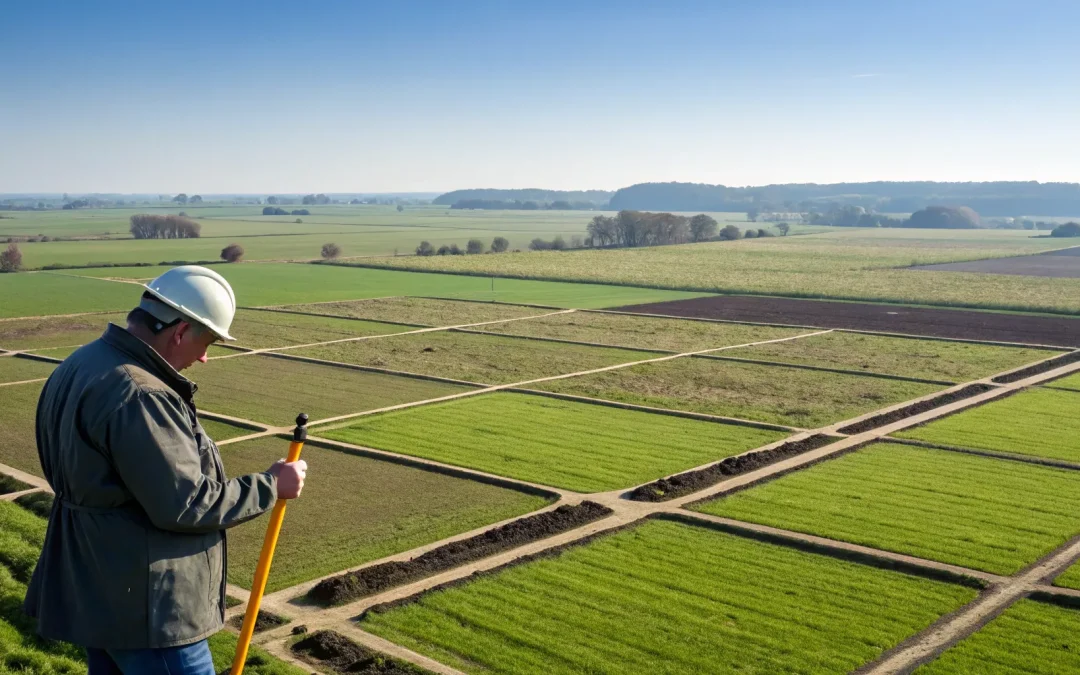
Get a Septic System Design That Saves You Time, Money & Headaches
Avoid rework, prevent delays, and get fully compliant septic plans engineered specifically for your property. Land Perc provides clear designs, accurate soil data, and smooth permitting so your project moves forward without surprises.
Start a New OrderDesigning a septic system in Florida comes with its own unique set of challenges. Our sandy soils, high water tables, and sensitive ecosystems demand a level of precision that you won’t find in other regions. A design that works perfectly in another state could fail spectacularly here. That’s why understanding the local regulations and environmental factors is non-negotiable for builders and installers. We’ll cover the specific considerations you need to know, from calculating for fast-draining soil to navigating setback requirements, to help you master the art of a compliant and effective Florida septic drainfield design.
Key Takeaways
- Your drainfield’s success starts with the soil: The type of soil on a property dictates the size and type of septic system required. Professional soil and percolation testing is non-negotiable, as it provides the essential data needed to design a system that functions correctly and meets Florida’s health codes.
- Base drainfield size on data, not guesswork: The correct size is a precise calculation based on two key factors: the home’s estimated daily wastewater flow (determined by bedroom count) and the soil’s absorption rate. Getting this formula right prevents system overload and costly future repairs.
- A professional design is your key to compliance: To get a permit in Florida, you need a design that adheres to strict state and local rules, including setback distances from wells and property lines. Working with an expert ensures your plans are approved efficiently, avoiding project delays and long-term liability.
What is a septic drainfield and how does it work?
Think of a septic drainfield, also known as a leach field, as the final, hardworking stage of a septic system. It’s a cleverly designed underground system that takes all the wastewater from a home and safely cleans it before returning it to the environment. The entire septic system is essentially a self-contained, on-site treatment plant, and the drainfield is where the most important natural filtration happens. It’s not just a pit in the ground; it’s a carefully engineered network of trenches and pipes designed to work in harmony with the native soil.
A conventional septic system has three key parts that work together: the septic tank, a distribution box or header pipe, and the drainfield itself. Wastewater first flows into the septic tank, where solids settle to the bottom as sludge and lighter materials like grease float to the top as scum. The liquid wastewater, or effluent, then moves on to the distribution box or header pipe, which ensures the water is spread evenly throughout the drainfield area. This even distribution is crucial for preventing system overload and ensuring the entire field is used effectively. From there, the soil takes over, using its natural properties to filter and purify the water. The success of the entire system hinges on a properly designed drainfield, which is why our custom septic system design services focus so heavily on site-specific conditions.
How drainfields clean wastewater
Once the liquid effluent leaves the septic tank, it’s directed to the drainfield. A distribution box or header pipe acts as a traffic controller, sending the effluent out evenly into a series of perforated pipes laid in gravel-filled trenches or chambers. This design allows the wastewater to seep out of the pipes and trickle down through the gravel layer or sand. As the water slowly moves from the gravel into the surrounding soil, an amazing natural process begins. The soil is teeming with beneficial microbes—tiny living organisms that act as a cleanup crew. These microbes break down and digest the organic waste and pathogens in the effluent, effectively purifying the water as it percolates deeper into the ground. This entire process is a quiet, underground biological treatment plant.
The natural filtration power of soil
The soil in a drainfield does more than just provide a place for microbes to live; it acts as a powerful physical and chemical filter. As the effluent moves through the soil particles, it traps suspended solids and pathogens. The soil also binds to nutrients like phosphorus, preventing them from reaching the groundwater. The type of soil you’re working with is everything. For instance, soil that is brown or red in color typically drains well and is ideal for a drainfield. On the other hand, gray soil often indicates a high water table or poor drainage, which is a major red flag. That’s why professional soil and percolation testing is non-negotiable; it tells us exactly what we’re working with and how to design a system that will last.
What makes up a septic drainfield?
A septic drainfield, also known as a leach field, is much more than just a patch of grass. It’s a carefully engineered system designed to safely treat and disperse wastewater. Think of it as the final, crucial stage of the septic process, where nature does the heavy lifting. A properly designed drainfield relies on a few key components working in harmony: the septic tank, a distribution network, and the surrounding soil. When we design a system, we’re essentially creating the perfect environment for these parts to function efficiently for decades. Understanding how they fit together is the first step to a successful installation.
The septic tank’s role
Before any wastewater reaches the drainfield, it first flows into the septic tank. This is where the initial separation happens. Inside the tank, heavy solids sink to the bottom to form a layer of sludge, while lighter fats, oils, and grease float to the top, creating a layer of scum. The relatively clear liquid left in the middle is called effluent. This is the only part of the wastewater that moves on to the drainfield. This pre-treatment step is vital because it prevents solids from clogging the drainfield pipes, which could lead to system failure. A well-designed septic system ensures this separation is effective, protecting the longevity of the entire installation.
Distribution boxes and pipe networks
Once the effluent leaves the septic tank, it flows into a distribution box or header pipe. The job of this small but mighty component is to split the effluent flow evenly among the drainfield area. This even distribution is critical—it prevents one area of the field from getting overloaded while others remain dry. From the distribution box, the effluent travels through a network of perforated pipes. These pipes are laid in shallow, gravel-filled trenches and have small holes that allow the water to seep out slowly and uniformly into the surrounding aggregate. The layout and precision of this network are key to the drainfield’s performance.
Gravel beds and soil layers
The trenches containing the perforated pipes are filled with gravel, crushed stone, or another approved aggregate. This material creates a porous environment that allows the effluent to disperse evenly before it reaches the soil. A layer of geotextile fabric is often placed over the gravel to keep dirt and silt from clogging the system. Finally, the most important component is the soil itself. The soil acts as a massive, natural filter. As the effluent trickles through the soil particles, beneficial microbes get to work, breaking down harmful bacteria and pathogens. This final treatment step is why our soil and percolation testing is so thorough—the soil’s ability to absorb and treat water determines the entire system’s success.
How do you determine drainfield size?
Getting the drainfield size right is one of the most critical parts of a successful septic installation. It’s not a guessing game; it’s a precise calculation based on two key factors: the amount of wastewater the property will produce and the soil’s ability to absorb it. A drainfield that’s too small will fail, leading to soggy yards, backups, and costly repairs. One that’s oversized can be an unnecessary expense.
The goal is to design a system that can handle the daily wastewater load efficiently for decades to come. This calculation is a core part of our septic system design process and is essential for getting the necessary permits. We look at the home’s potential usage and the specific conditions of your site to create a balanced, effective design that meets all Florida health codes. Think of it as creating a custom solution that perfectly matches the home’s needs with the land’s capabilities.
Calculating size based on bedroom count and living area
You might think drainfield size would be based on the number of bathrooms, but the industry standard is actually the bedroom count and total living area. Why? Because the number of bedrooms and total living area gives the best estimate of a home’s maximum potential occupancy, which directly relates to daily water usage. More people mean more laundry, showers, and toilet flushes.
State and local health codes use the bedroom count and total living area to establish a baseline for estimating daily wastewater flow. A two-bedroom home has a much lower design flow than a five-bedroom home, and its drainfield will be sized accordingly. This is the first number we need to begin the design process, as it sets the standard for how much wastewater the system must be prepared to handle every single day.
Estimating daily wastewater flow
Once we know the bedroom count and total living area, we can calculate the “daily design flow”—the total volume of wastewater the system is expected to treat daily, measured in gallons per day (GPD). Florida’s regulations provide specific formulas for this calculation to ensure every system is designed to handle a consistent, predictable load. For example, a three-bedroom home is typically estimated to produce a certain number of gallons per day, and that figure becomes the foundation for the drainfield sizing.
This step ensures the system isn’t just built for the current homeowners but for the home’s maximum potential capacity. For commercial properties, the calculation is different and based on the type of business—a restaurant will have a much higher GPD than an office building.
Measuring soil absorption and percolation rates
The second piece of the puzzle is the soil itself. You can have two five-bedroom homes that require completely different drainfield sizes simply because of the ground they’re built on. This is where a percolation test, or “perc test,” comes in. This test measures the soil’s absorption rate—specifically, how long it takes for water in a test hole to drop by one inch.
The results tell us everything. Fast-draining sandy soil might seem ideal, but if water moves through too quickly, it won’t be properly treated before reaching the groundwater. On the other hand, dense, clay-like soil absorbs water very slowly, which means you’ll need a much larger drainfield to prevent wastewater from pooling on the surface. Accurate soil and percolation testing is the only way to get the data needed to design a drainfield that works with the site, not against it.
Why does soil type matter in drainfield design?
Think of the drainfield as the final, hardworking filter for a home’s wastewater. The soil itself is what does the heavy lifting, naturally cleaning the effluent before it returns to the groundwater. But just like any filter, its material matters—a lot. The type of soil on a property is the single most important factor in designing a septic system that works efficiently and lasts for decades. It dictates the size of the drainfield, the type of system required, and ultimately, whether the project will be a long-term success or a future headache.
Visually, you can get some clues from the soil’s color. Rich brown or red soils often indicate good drainage, while gray soil, or soil with gray mottling, suggests a high water table and poor aeration—a red flag for a conventional drainfield. However, you can’t judge a site by its color alone. Professional soil and percolation testing is essential to understand exactly what you’re working with. This analysis gives us the hard data needed to design a system that is perfectly matched to the site’s conditions, ensuring it meets all health codes and functions flawlessly for the homeowner.
How to read percolation test results
A percolation (or “perc”) test measures how quickly water moves through the soil. The result, called the perc rate, is given in minutes per inch (MPI). It tells you how many minutes it takes for water in a test hole to drop by one inch. A fast perc rate, like 3 MPI, is typical for sandy soil, while a slow rate, like 48 MPI, points to heavy clay.
The key is finding the right balance. If the perc rate is too fast (under 5 MPI), the wastewater will rush through the soil without enough contact time for proper treatment, potentially contaminating groundwater. If it’s too slow (over 60 MPI), the drainfield can’t absorb the water fast enough, leading to soggy ground and system backups. These results are a critical piece of the puzzle for a proper septic system design.
Designing for clay, sand, and loam soils
Every soil type presents a unique design challenge. In Florida, we see a lot of sand, which has a very fast percolation rate. The main concern with sandy soil is ensuring adequate treatment. Because water moves through it so quickly, the system design might need adjustments to slow down the effluent and give the soil microbes time to work their magic.
On the other end of the spectrum is clay soil. Its dense particles make it drain very slowly. A conventional drainfield in heavy clay would quickly become saturated, causing wastewater to surface. For these sites, we often need to design larger drainfields or alternative systems to provide enough surface area for the slow absorption process. Loam, a balanced mix of sand, silt, and clay, is often the ideal soil, as it provides both good drainage and effective filtration.
How drainage rates affect system performance
The percolation rate has a direct and simple impact on the size of the drainfield: the slower the soil drains, the larger the drainfield needs to be. It all comes down to volume. A home produces a relatively consistent amount of wastewater each day, based on the number of bedrooms. The drainfield must be large enough to absorb that entire daily flow.
If the soil has a slow perc rate, you need more square footage to give the wastewater enough surface area to seep into the ground without overwhelming the system. A faster perc rate means the soil can handle more water in a smaller area, so a smaller drainfield will suffice. Getting this calculation right is crucial for performance, cost, and land use. It’s the foundation of a reliable system, and it all starts when you place an order for a professional site evaluation.
Designing for Florida: Key rules and considerations
Florida’s unique landscape, from its sandy soils and high water tables to its sensitive ecosystems, presents specific challenges for septic system design. It’s not as simple as digging a hole and dropping in a tank. Every design needs to account for local environmental factors and adhere to a strict set of state and county regulations. Getting it right from the start saves you from costly delays, failed inspections, and long-term system failures that can frustrate homeowners and damage your reputation.
Navigating these rules requires a deep understanding of the Florida Administrative Code and local health department requirements. This is where having an experienced partner becomes invaluable. A professional design team handles the complexities of soil analysis, system sizing, and site planning to ensure your project is compliant and efficient. They’ll help you create a system that not only meets all legal standards but is also built to last in Florida’s demanding environment. From ensuring proper setbacks to preparing a bulletproof permit application, every step is critical for a smooth construction process.
Setback rules for wells and property lines
One of the first things to check on any site plan is the setback distances. These are non-negotiable minimum distances required between the septic system components (like the tank and drainfield) and other features like wells, surface water bodies, buildings, and property lines. The EPA notes that these isolation distances are key parts of permitting regulations for a reason: they prevent contamination of drinking water sources and protect neighboring properties. In Florida, where groundwater is often just a few feet below the surface, respecting these setbacks is absolutely critical to protecting public health and the environment.
Working with your site’s slope and elevation
While much of Florida is flat, you can’t ignore the site’s topography. Even a slight slope can impact how your drainfield functions. The goal is to use gravity to ensure wastewater flows evenly from the septic tank and throughout the drainfield. As experts at Septic Systems Pro point out, “uneven terrain can complicate excavation and make it difficult to install a level septic tank.” A thorough site evaluation will determine the best location for the system and whether the natural slope is sufficient. If the site is too flat or slopes the wrong way, you may need a more complex design involving a pump or lift station.
Meeting state health department standards
In Florida, all septic systems are regulated by the Florida Department of Health (FDOH), often through its county offices. You can’t just start digging; you must first obtain a permit, and that requires a system design created by a qualified professional. This isn’t just a suggestion—it’s the law. The FDOH has specific standards for everything from the type of materials used to the size of the drainfield, all designed to ensure the system functions safely and effectively for years. Working with a design expert who knows these codes inside and out is the best way to ensure your plans get approved without a hitch.
What you need for permitting
Getting your permit is the final green light before installation can begin. To get there, you’ll need a complete application package for the local health department. This typically includes a detailed site plan, the results from your soil and percolation tests, and the full septic system design specifications. Regulations confirm that any new or modified system “must be designed by a design professional.” This professional design is the cornerstone of your application, proving to regulators that your plan is viable, compliant, and tailored to the specific conditions of the site. When you’re ready to get started, we can help you prepare all the necessary documents for a successful permit application.
Common drainfield design mistakes to avoid
A septic system is a long-term investment for any property, and getting the drainfield design right from the start is non-negotiable. A small mistake in the planning phase can lead to system failure, costly repairs, and compliance issues that can halt a project in its tracks. As a builder, your reputation depends on delivering a home that functions perfectly, right down to the wastewater system. By understanding and sidestepping a few common design pitfalls, you can ensure the septic systems you install are efficient, durable, and built to last, saving you and your clients from future trouble.
Choosing the wrong site or misinterpreting soil tests
The success of a drainfield hinges on the ground it’s built on. A critical error is selecting a site without a thorough understanding of the soil’s properties. If the soil can’t absorb and filter wastewater effectively, the system is destined to fail. This is why professional soil and percolation testing is the essential first step. Misinterpreting these results or choosing a location with poor drainage or a high water table can lead to environmental contamination and system backups. An accurate site evaluation ensures the drainfield is placed where it can do its job properly for decades.
Getting the size and layout wrong
When it comes to drainfields, size and layout are everything. A system that’s too small for the home’s wastewater output will quickly become overwhelmed, leading to soggy ground and unpleasant odors. The correct size isn’t a guess—it’s a precise calculation based on the number of bedrooms and the soil’s absorption rate. Similarly, the layout of the trenches must distribute effluent evenly to prevent premature failure in certain spots. A custom septic system design ensures every component is sized and placed correctly for the property’s unique conditions, guaranteeing long-term performance.
Forgetting about future maintenance and access
A drainfield design might look perfect on paper, but if it’s impossible to access for future service, it’s a flawed design. Homeowners will eventually need their system inspected or maintained, and poor placement can make that a logistical nightmare. Placing a drainfield under a future driveway, patio, or extensive landscaping blocks access and can damage system components. A thoughtful design considers the entire property layout, ensuring the drainfield remains accessible. This foresight simplifies maintenance and helps with the permitting and compliance process from the very beginning.
Related Articles
- How to Submit Your Septic Operating Permit
- 5 Questions Every Florida Builder Should Ask Before Hiring a Septic System Designer – Land Perc
- Septic System Design & Perc Testing | Land Perc Services
- Do I Need a Permit for a Septic System in Florida? – Land Perc
- Septic System Design FAQs | Land Perc Florida
Frequently Asked Questions
Why is the bedroom count so important for sizing a drainfield? The number of bedrooms is the industry standard because it’s the most reliable way to estimate a home’s maximum potential water usage. While the number of people living in a house can change, the bedroom count remains constant. Health departments use this figure to calculate the daily wastewater flow a system must be able to handle, ensuring the drainfield is sized correctly for the home’s lifetime, not just for its current occupants. This prevents the system from being overwhelmed if a larger family moves in later.
What happens if my site has “bad” soil, like heavy clay or a high water table? This is a common challenge in Florida and exactly why a professional site evaluation is so critical. If soil and percolation tests show that the ground drains too slowly or the water table is too high for a conventional system, it doesn’t mean you can’t build. It simply means a different type of system is needed. We would then design an alternative or engineered system, such as a mound system, that is specifically built to overcome the site’s limitations and ensure wastewater is treated effectively and safely.
Can I place a drainfield anywhere on the property? No, drainfield placement is a strategic decision guided by strict rules and practical considerations. Every design must adhere to legal setback distances from wells, property lines, and bodies of water to protect public health. We also have to consider the site’s natural slope to ensure gravity can do its job. Finally, a good design accounts for the future, keeping the drainfield away from areas where a homeowner might want to build a patio, driveway, or pool to ensure the system remains accessible for maintenance and isn’t damaged by construction.
How long should a well-designed drainfield last? A drainfield that is properly designed for its specific site, installed correctly, and maintained by the homeowner can easily last 20 to 30 years, and sometimes even longer. The key here is that all three of those conditions are met. The initial design is the foundation for that longevity. A system that is correctly sized and matched to the soil’s capabilities is set up for success from day one.
What’s the biggest mistake you see builders make with drainfield design? The most costly mistake is underestimating the importance of the initial site work. Trying to save time or money by skipping a thorough soil analysis or hoping a standard design will work on a challenging lot almost always leads to problems. These issues can range from failed inspections and permit delays to complete system failure a few years down the road. Investing in a professional, site-specific design from the very beginning is the single best way to prevent these expensive headaches.