
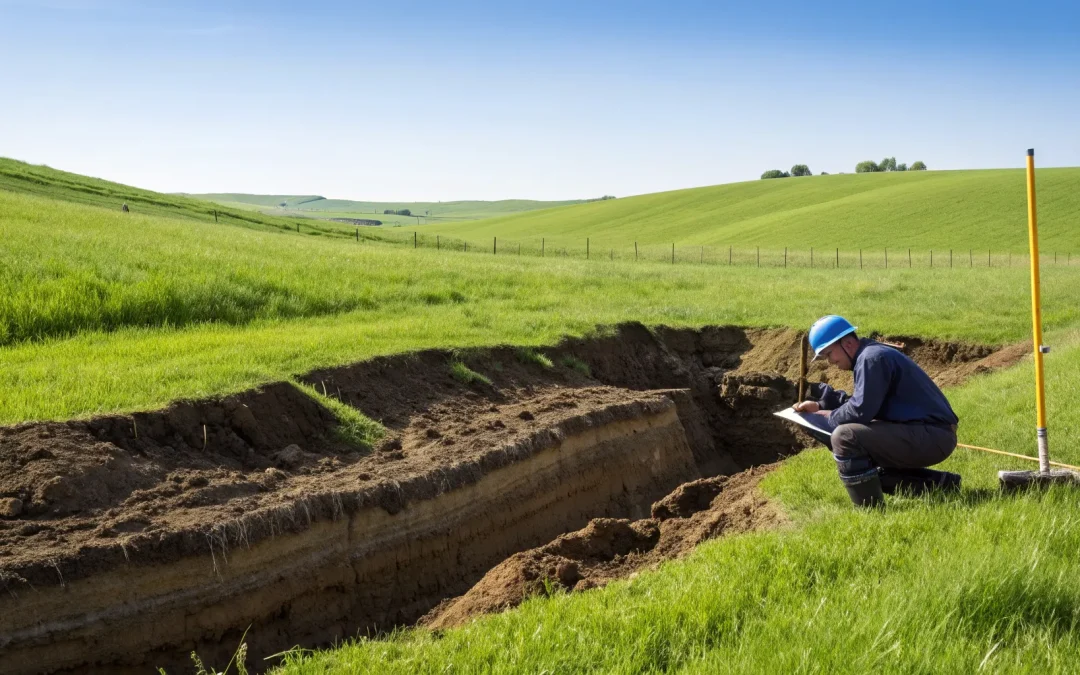
Get a Septic System Design That Saves You Time, Money & Headaches
Avoid rework, prevent delays, and get fully compliant septic plans engineered specifically for your property. Land Perc provides clear designs, accurate soil data, and smooth permitting so your project moves forward without surprises.
Start a New OrderEvery property you build rests on a foundation that must be solid, stable, and precisely engineered. The septic system is the unseen foundation of a home’s sanitation, and its integrity is just as critical. A poorly planned system is like a crack in that foundation—it might not be visible at first, but it will eventually lead to serious, costly problems for the homeowner. A professional septic tank and drainfield design ensures this vital infrastructure is built to last, protecting the property and your reputation as a quality builder. We’ll walk you through the key components of a design that provides decades of trouble-free service, from accurate soil analysis to a layout that works with the land.
Key Takeaways
- Start with a Professional Site Evaluation: The success of any septic system hinges on a design tailored to the property’s specific soil type, water table, and topography. A thorough analysis is the non-negotiable first step to prevent system failure and ensure long-term performance.
- Know Florida’s Rules to Avoid Delays: Every project must adhere to strict state and local codes, including setback distances and permitting protocols. A compliant design from the start is the fastest way to get your plans approved and keep your project on schedule.
- Design for Longevity, Not Just for Code: A great septic system goes beyond passing inspection; it’s built to last. Educating homeowners on proper maintenance and designing a durable system protects your reputation and prevents costly callbacks for years to come.
How Do Septic Tanks and Drainfields Work?
Before you can plan a build, you need to understand the fundamentals of the onsite wastewater treatment system you’re installing. A septic system isn’t just a tank in the ground; it’s a two-part ecosystem designed to safely manage household wastewater. The first part is the septic tank, which acts as a primary settling basin. The second is the drainfield, which serves as a natural filter. When designed and installed correctly, these two components work together to treat wastewater, protecting both the property and Florida’s groundwater. Getting the design right from the start ensures the system functions efficiently for decades, preventing costly failures and environmental issues down the road.
The Role of the Septic Tank
Think of the septic tank as the system’s receiving dock. It’s a large, buried, watertight container that collects all the wastewater from the house—from toilets, showers, sinks, and laundry. Inside the tank, a simple but effective separation process happens naturally. Heavy solid waste sinks to the bottom, forming a layer of sludge. Lighter materials like grease and oil float to the top, creating a layer of scum. This process allows the relatively clear liquid in the middle, called effluent, to flow out of the tank and move on to the next stage. The tank’s main job is to hold and separate waste, preparing the effluent for final treatment in the drainfield.
What Does a Drainfield Do?
The drainfield, also known as a leach field, is where the real magic happens. After leaving the septic tank, the effluent flows into a network of perforated pipes laid in underground trenches filled with gravel or other porous materials. This system distributes the water evenly over a large area. The surrounding soil acts as a massive, natural filter. As the effluent slowly trickles out of the pipes and through the soil, harmful bacteria, viruses, and nutrients are removed. A community of beneficial microorganisms in the soil breaks down the remaining organic materials, cleaning the water before it safely returns to the groundwater system. The drainfield is the workhorse of the entire septic system.
Why a Proper Design is Non-Negotiable
A septic system is only as good as its design, and a proper design is entirely dependent on the specific conditions of the property. Factors like soil type, property slope, and the local water table can make or break a system. Florida’s soil can range from porous sand to dense clay, and each requires a different approach. A system designed for sandy soil will fail quickly in clay, leading to surface pooling, backups, and groundwater contamination. This is why a professional site evaluation is the critical first step. It ensures the system is tailored to the lot, meets all local codes, and will perform reliably for the homeowner for years to come.
What Influences Septic Tank and Drainfield Design?
A successful septic system isn’t pulled from a shelf; it’s custom-built for the unique conditions of a specific property. Think of it as a tailored suit—every measurement has to be precise for it to function correctly. Several critical factors come together to shape the final design, from the ground beneath your feet to the size of the house you’re building. Getting these details right from the start is the key to creating a system that is efficient, compliant, and built to last for decades. It all comes down to four main pillars: the soil, the property’s layout, the expected wastewater volume, and Florida’s specific regulations.
Soil Type and Percolation Tests
The soil is the single most important factor in septic design. It’s not just dirt; it’s the natural filter that will treat the wastewater. In Florida, soil conditions can vary dramatically, from sandy loam that drains quickly to dense clay or organic muck that holds water. A visual inspection can offer clues—brown or red soil often indicates good drainage, while gray soil suggests a high water table. But you can’t rely on looks alone. A professional soil and percolation test is essential. This analysis tells us exactly how quickly the soil absorbs water, which directly dictates the size and type of drainfield the property can support. Without this data, you’re just guessing.
Property Size and Setback Rules
You might have a large lot, but not all of that space is usable for a septic system. Florida law mandates specific setback distances to protect public health and the environment. The septic tank and drainfield must be located a minimum distance from buildings, property lines, private wells, and surface water bodies like lakes or canals. These rules create a defined “buildable” area for the system. A skilled designer works within these constraints to create a layout that is both compliant and effective, ensuring every component fits perfectly without compromising safety or performance. This is especially critical on smaller or irregularly shaped lots where every square foot counts.
Household Size and Wastewater Flow
A septic system needs to be sized to handle the amount of wastewater a home will produce. This isn’t based on the number of people who plan to live there initially, but on the number of bedrooms. State codes use bedroom count as the standard for estimating the maximum potential daily wastewater flow. This ensures the system can manage the load even if the home is sold to a larger family down the road. Accurately calculating this flow is crucial for selecting the right size septic tank and designing a drainfield large enough to process the effluent without becoming overwhelmed, which is a common cause of premature system failure.
Local Florida Codes and Permits
While the Florida Department of Health sets the statewide standards, local county and city governments often have their own additional requirements. These local codes can influence everything from the type of system allowed to specific installation practices. Handling this regulatory landscape is a core part of the design process. A professional designer stays current on these rules to ensure your plans meet all state and local criteria, preventing costly delays during the permitting and compliance phase. Submitting a design that already accounts for these local nuances makes for a much smoother and faster approval process for your project.
Common Types of Septic Systems
Not every property is the same, which is why there isn’t a one-size-fits-all septic solution. The right system for your project depends entirely on factors like soil conditions, property size, and local regulations. Understanding the common types of septic systems is the first step in planning a successful installation. From the tried-and-true conventional setup to advanced units for challenging sites, each design serves a specific purpose. Let’s break down the main options you’ll encounter in Florida.
Conventional Septic Systems
This is the system most people picture. A conventional system includes a septic tank connected to a drainfield, also known as a leach field. Wastewater flows from the house into the buried tank, where solids settle at the bottom and scum floats to the top. The partially clarified liquid, or effluent, then flows out to the drainfield. Here, a series of perforated pipes laid in gravel-filled trenches allows the effluent to seep into the soil, where natural processes filter and treat it. This design is reliable and cost-effective for properties with suitable soil and enough space.
Mound Systems for Tricky Sites
If you’re building on a site with shallow soil, high groundwater, or bedrock near the surface, a mound system is often the go-to solution. This design is essentially an engineered drainfield built above the natural ground surface. Wastewater is pumped from the septic tank into a carefully constructed sand mound. As the effluent filters through the sand, it gets treated before it reaches the native soil. While they require more space and a more complex design process, mound systems make development possible on properties that would otherwise be unsuitable for a conventional septic system.
Advanced Treatment Units
Think of an Aerobic Treatment Unit (ATU) as a miniature wastewater treatment plant for a single home. These advanced systems introduce oxygen into the treatment tank, which encourages the growth of aerobic bacteria that break down waste much more efficiently than the anaerobic bacteria in a conventional tank. The result is a higher quality effluent. ATUs are an excellent choice for properties with small lots, poor soil, or those located near sensitive water bodies like lakes or rivers, where protecting water quality is a top priority.
How to Size a Septic Tank Correctly
Choosing the right septic tank size isn’t a guessing game—it’s a critical calculation that impacts the system’s long-term health and performance. An undersized tank can lead to premature failure, drainfield backups, and costly repairs, while an oversized one is an unnecessary expense. For builders, getting the size right from the start ensures you’re delivering a reliable, code-compliant system that won’t cause headaches for you or the future homeowner. The key is to base your decision on expected wastewater flow, property constraints, and local Florida regulations.
Calculate Tank Size Based on Occupancy
The most straightforward way to estimate wastewater flow is by looking at the number of bedrooms in a home. More bedrooms mean a higher potential for water usage. A widely accepted guideline is that a septic tank should hold at least 48 hours of sewage flow to allow solids to settle properly. As the Missouri Extension points out, the minimum septic tank size for a home with one to three bedrooms is typically 1,000 gallons. This serves as a solid baseline for any project, but it’s just the starting point. You’ll need to factor in Florida’s specific requirements to ensure your design is fully compliant.
Florida’s Minimum Tank Requirements
Florida has its own set of rules that dictate minimum tank sizes, often tied to property size and environmental factors like the presence of a private well. Protecting drinking water is a top priority, and regulations often prevent the installation of a standard septic system on smaller lots to avoid contamination. For instance, state and county codes will specify minimum lot sizes for properties with a drinking water system to ensure adequate separation. Navigating these local codes is where professional expertise becomes invaluable. Our team at Land Perc specializes in designing systems that meet all state and county requirements, ensuring your project moves forward without delays.
The Benefits of a Multi-Compartment Tank
When planning a new system, a multi-compartment tank is required. Instead of one large open chamber, these tanks are divided into two or more sections. This design significantly improves how wastewater is treated. As wastewater flows from the first chamber to the second, more solids are left behind, resulting in a cleaner effluent moving out to the drainfield. This simple design choice provides better treatment of wastewater, which can lead to improved performance and a longer lifespan for the entire system. It’s a smart upgrade that adds value and durability for the homeowner.
Key Drainfield Design Factors
A high-performance drainfield is much more than a series of buried pipes; it’s a precisely engineered system designed to work with the specific conditions of a property. Getting the design right from the start prevents premature failures, costly repairs, and unhappy clients. Four key factors—the absorption area, distribution box, pipe layout, and reserve area—form the foundation of a drainfield that will function effectively for decades. When your design plans account for each of these elements, you’re setting the project up for a smooth installation and long-term success.
Calculate the Soil Absorption Area
The size of the drainfield, or soil absorption area, is determined by two things: how much wastewater the home will produce and how quickly the soil can absorb it. This is where a professional soil and percolation test is non-negotiable. The test results give us the percolation rate, which dictates the square footage needed for effective treatment. Soils that drain well, often brown or reddish in color, require less space. In contrast, gray or mottled soil indicates a high water table or poor drainage, which means you’ll need a much larger absorption area or even an alternative type of system to handle the same amount of wastewater safely.
Place the Distribution Box
Think of the distribution box as the traffic cop for your septic system. This small, durable container sits between the septic tank and the drainfield trenches, and its only job is to split the effluent flow evenly among them. Without it, wastewater would follow the path of least resistance, constantly flooding one trench while leaving the others dry. This overload would quickly lead to a localized failure that compromises the entire system. Proper septic system design ensures the distribution box is placed on a level, stable base so that each outlet port receives an equal amount of effluent, maximizing the drainfield’s lifespan.
Plan Your Pipe Layout and Slope
The classic drainfield consists of several long, shallow trenches filled with gravel or other media, containing perforated pipes that distribute the effluent. The layout of these trenches is carefully planned to fit the property’s topography and available space. More importantly, the slope of the pipes is critical. Each pipe must be sloped just enough for gravity to carry the water along its entire length without letting it rush to the end or pool near the beginning. A precise, gradual slope allows effluent to seep out evenly into the soil for proper treatment. This level of detail is specified in the design documents, giving installers a clear blueprint for success.
Designate a Reserve Area
Florida regulations require that a septic system design includes a designated reserve area. This is a suitable portion of the property set aside for a future replacement drainfield, in case the primary one ever fails. This area must be protected and kept free from any construction, paving, swimming pools, or compacted soil. While it might seem like a constraint during site planning, having a pre-approved reserve area is a huge asset. It ensures a solution is readily available if the system fails 15 or 20 years down the road, saving the property owner from a costly and complicated emergency. Planning for this contingency is a standard part of our comprehensive septic services.
Common Septic System Design Challenges
Every plot of land in Florida tells a different story. From the dense clay of the Panhandle to the sandy soils and high water tables along the coasts, no two sites are exactly alike. A successful septic system design hinges on solving the unique puzzle each property presents. As a builder, understanding these common challenges upfront can save you from costly delays and redesigns. Let’s walk through some of the most frequent hurdles and how a smart design approach can clear them.
Solutions for Clay Soil and Poor Drainage
If you’ve ever tried to dig in heavy clay soil, you know it doesn’t like to let water pass through. This low permeability is a major issue for conventional drainfields, which rely on soil to absorb and treat wastewater. When the soil is too dense, effluent can pool on the surface or back up into the system, leading to failure. Septic drainfields simply don’t work well in soils with a lot of clay. Fortunately, this doesn’t mean the site is unbuildable. Alternative systems, like mound systems or aerobic treatment units (ATUs), are designed specifically for these conditions. They provide an extra layer of treatment before the wastewater ever reaches the native soil, ensuring a safe and effective system.
Handling High Water Tables and Sandy Soil
Florida’s proximity to the coast and numerous wetlands means high water tables are a frequent design constraint. When groundwater is too close to the surface, there isn’t enough dry soil to properly treat effluent, posing a risk to the environment and public health. For these sites, elevated systems like mound systems can be a great solution. In other cases, sandy soil presents the opposite problem—wastewater percolates too quickly, without adequate filtration. Certain types of septic systems use special media filters or advanced treatment to clean the effluent before it’s released, protecting the groundwater below. A thorough site evaluation is key to choosing the right approach.
Working with Limited Space
As properties get smaller and infill lots become more common, space is often at a premium. A conventional septic system requires a significant amount of room for the tank, the primary drainfield, and a designated reserve area. When you’re working with a tight lot, a traditional design might not be feasible. This is where innovative and compact solutions come into play. Advanced treatment units can often reduce the required size of a drainfield, freeing up valuable space on the property. Remember, septic systems are not one-size-fits-all. A custom design tailored to the specific site conditions is essential for making the most of a limited area while still meeting all performance and code requirements.
Meeting Environmental and Water Body Restrictions
Building in Florida means being mindful of our beautiful and sensitive ecosystems. State and local health codes have strict rules about how close a septic system can be to wells, streams, lakes, and property lines. These setback distances are non-negotiable and exist to protect water quality and public health. Adhering to these rules requires precision and a deep understanding of the Florida Department of Health codes. An experienced designer will create a site plan that respects all required separation distances, ensuring your project moves smoothly through the permitting process without any compliance-related setbacks.
Meeting Florida’s Septic Design Standards
Getting a septic system design right in Florida means playing by the state’s rules. These standards aren’t just bureaucratic hurdles; they’re in place to protect our groundwater, natural habitats, and public health. For builders and installers, understanding these regulations is the key to avoiding costly delays and ensuring your projects move forward smoothly. A design that meets every state and local requirement from the start is a design that gets approved faster.
Florida’s guidelines cover everything from the initial site check to the final paperwork you submit. This includes how far the system must be from wells and water bodies, what kind of soil is suitable, and exactly what needs to be on your plans. Keeping up with these standards can feel like a full-time job, especially since regulations can evolve. That’s why working with a design expert who lives and breathes these codes is so important. They handle the technical details, so you can focus on building. At Land Perc, we specialize in creating custom septic system designs that are fully compliant and tailored to your specific site.
Florida’s Permitting Process
Before you can break ground, you need a permit. Currently, the Environmental Health section of the Florida Department of Health in your county manages the permitting and inspection process. To apply, you’ll submit a completed application form, a detailed site plan, a building floor plan, and the required fee. It’s a straightforward process, but it’s important to know that a major change is on the horizon. Starting in July 2025, the Florida Department of Environmental Protection (DEP) will begin taking over the permitting process, rolling it out county by county. Staying aware of this transition will be key to keeping your projects on track.
Required Separation Distances
Location is everything when it comes to septic systems. Florida has strict rules about how far your tank and drainfield must be from other features on the property. These minimum separation distances, or setbacks, are designed to prevent contamination of drinking water and surface waters. Your design must show adequate spacing from property lines, private wells, public water supplies, lakes, streams, and other environmentally sensitive areas. These aren’t suggestions—they are non-negotiable requirements that a professional designer will carefully incorporate into your site plan to ensure your project is safe and compliant from day one.
Site Evaluation Protocols
You can’t design a system without knowing the land it’s going on. A thorough site evaluation is the first critical step, and it must follow Florida’s specific protocols. This evaluation assesses the soil conditions, determines the seasonal high water table, and confirms the overall suitability of the site for an onsite sewage treatment and disposal system (OSTDS). The entire process is guided by the standards in Florida’s Administrative Code 62-6. This isn’t just about checking a box; the results of the site evaluation dictate what type of system is feasible and form the foundation for the entire design.
What to Include in Design Documents
When you submit your application, your design documents need to be complete and precise. Incomplete or inaccurate plans are one of the most common reasons for permit delays. Your submission package must include a detailed site plan that maps out the entire septic system layout, a building floor plan, and all the necessary calculations for sizing the system correctly. Most importantly, the design must be prepared and sealed by a Florida licensed professional engineer. This seal certifies that the design meets all state and local codes, giving regulators the confidence to approve your permit without issue.
Common Myths About Septic System Design
When it comes to septic systems, a little misinformation can go a long way—and often in the wrong direction, leading to premature failure and expensive repairs. As a builder or installer, you’ve probably heard it all from clients and even some colleagues. Clearing up these common myths is the first step toward ensuring a septic system is designed and installed for long-term, trouble-free performance. Getting the facts straight not only protects your project’s integrity but also helps you educate homeowners on how to properly care for their new system.
Ignoring the realities of septic system function can result in clogged drainfields, environmental contamination, and compliance issues with Florida’s health codes. From the belief in a “set it and forget it” system to the idea that any design will do, these misconceptions can undermine even the best construction work. Let’s walk through some of the most persistent myths and replace them with the facts you need to build with confidence. A well-designed system starts with a solid understanding of how it actually works, and our team is here to provide the expert septic design services you need to get every project started on the right foot. By addressing these myths head-on, you can prevent callbacks and ensure your clients are satisfied for years to come.
The “Maintenance-Free” System Myth
One of the most dangerous myths is that a septic system runs itself without any need for maintenance. Many people assume that as long as the drains are working, everything is fine. However, slow drains, gurgling pipes, or even an unusually green patch of grass over the drainfield are often late-stage warning signs of a system in distress. A septic tank is designed to separate solids from liquids, and over time, those solids build up. Without regular pumping, this sludge will eventually overflow into the drainfield, clogging the pipes and soil and causing the entire system to fail. There is no such thing as a maintenance-free septic system; they all require routine care.
Misconceptions About Chemical Additives
You’ve likely seen products on store shelves that promise to “clean” or “improve” a septic tank’s performance. The truth is, these additives are almost always unnecessary and can sometimes cause more harm than good. A healthy septic tank already contains all the natural bacteria it needs to break down waste—these bacteria are introduced every time the toilet is flushed. While some additives might break down solids, they don’t make them disappear. Instead, they can liquefy the sludge, allowing suspended solids to flow into and clog the drainfield. It’s best to skip the additives and stick to a regular pumping schedule. You can find more answers to common questions on our FAQs page.
The “One-Size-Fits-All” Assumption
Septic systems are far from a one-size-fits-all solution. A successful system must be custom-designed based on the unique conditions of the property. Factors like soil type, property size, the number of bedrooms in the home, and local Florida regulations all play a critical role in the design. A system that works perfectly in sandy soil will fail quickly in dense clay. Likewise, the tank and drainfield sized for a two-bedroom cottage will be completely inadequate for a five-bedroom family home. Every site requires a thorough evaluation to create a tailored design that ensures efficiency and longevity. This is why professional soil testing and site analysis are non-negotiable first steps.
Designing for Long-Term Septic Performance
A septic system that fails prematurely can lead to costly repairs and unhappy clients, reflecting poorly on your build. The best way to prevent this is to design for durability from the very beginning. A system built for the long haul isn’t just about meeting code; it’s about creating a reliable wastewater solution that stands the test of time. By focusing on a few key areas during the design and client education phase, you can ensure the system performs efficiently for decades.
This involves more than just choosing the right tank size. It means understanding the site’s unique conditions, planning for regular upkeep, and educating the future homeowner on how their habits impact the system’s health. A little foresight goes a long way in protecting the investment and ensuring the property’s essential infrastructure remains sound. When you hand over the keys, you want the homeowner to be confident in every aspect of their new property, including the parts they can’t see. A well-designed septic system provides that peace of mind and reduces the likelihood of frustrating callbacks. It’s a mark of quality that distinguishes your work and builds a reputation for reliability.
Start with Professional Soil Testing and Design
Everything starts with the ground itself. A thorough site evaluation and professional soil analysis are the bedrock of a durable septic system. In Florida, where soil conditions can vary dramatically from sandy loam to dense clay, you can’t rely on a one-size-fits-all approach. The results of a percolation test directly determine the type and size of the drainfield needed to properly treat wastewater. Skipping this step or using inaccurate data is a recipe for failure. An expert design considers these local conditions to specify a system that won’t just pass inspection but will function correctly for years to come.
Follow Essential Maintenance Practices
A septic system is not a “set it and forget it” utility. For it to last, it needs regular maintenance, and it’s important to pass this information on to your clients. The most critical task is having the septic tank pumped every seven to ten years. This removes the accumulated solids that would otherwise flow into and clog the drainfield, which is the most common cause of system failure. Educating homeowners on this simple, recurring task is one of the easiest ways to protect the system’s longevity and prevent expensive emergency calls down the road. It’s a small piece of advice that can save them thousands in the long run.
Implement Water Conservation Strategies
The amount of water a household uses has a direct impact on its septic system. More water means more wastewater the system has to process, which puts extra strain on the tank and drainfield. You can help by installing water-efficient fixtures like low-flush toilets and modern appliances during the build. It’s also helpful to advise clients to be mindful of their water usage—things like spreading out laundry loads over several days instead of doing them all at once can make a real difference. Less water flowing through the system reduces the risk of overwhelming the drainfield and helps it last longer.
Protect Your Drainfield
The drainfield is a critical—and sensitive—part of the septic system. Protecting this area is essential for long-term performance. Make sure the final site plan keeps heavy vehicles, like cars or construction equipment, from driving or parking over the drainfield, as the weight can crush the underground pipes. It’s also wise to avoid planting trees or large shrubs nearby, as their roots can grow into the pipes and cause blockages. The drainfield area should be left undisturbed and kept clear of any structures, patios, or sheds to ensure it can do its job effectively. This simple awareness preserves the system’s most vital component.
Partnering with a Septic Design Professional
As a builder, you’re an expert at managing complex projects, but navigating the specifics of septic system design requires a different kind of specialist. Partnering with a professional septic engineer isn’t just about checking a box for the permit office; it’s a strategic move that protects your project’s timeline, budget, and reputation. A seasoned expert can identify potential site issues before they become costly problems, design a system that is both efficient and compliant, and handle the intricate permitting process so you can focus on the build itself.
Think of a septic designer as a key member of your team. They bring a deep understanding of soil science, hydrology, and local Florida regulations to the table. Their job is to create a custom wastewater solution that works seamlessly with your construction plans and the unique conditions of the property. The right partner provides more than just a blueprint; they offer peace of mind that the septic system will function correctly for years to come, preventing future headaches for both you and the homeowner. This collaboration ensures every part of the property, from the foundation to the drainfield, is set up for long-term success.
When to Hire a Septic Engineer
The best time to bring a septic engineer onto your project is at the very beginning, even before you’ve finalized the site plan. Engaging a professional early allows them to conduct a thorough site evaluation and soil analysis, which can influence everything from the home’s placement to the overall lot layout. For a proper design and installation, it’s essential to get help from certified professionals like soil scientists and engineers who understand Florida’s unique environmental conditions.
Waiting until later in the process can lead to expensive redesigns and significant delays. An early consultation helps you understand the property’s limitations and possibilities from the start. Your septic designer can identify the ideal location for the system, flag any potential issues with soil or water tables, and ensure the design integrates smoothly with your build. This proactive approach is the most efficient way to keep your project on schedule and avoid unforeseen complications down the road.
What to Expect from the Design Process
Once you partner with a septic designer, the first step is always a comprehensive site evaluation. This isn’t just a quick walkthrough; it’s a detailed assessment to determine the local conditions that will dictate the system’s design. Your engineer will perform soil testing, including percolation tests, to understand how quickly water absorbs into the ground. They’ll also analyze the topography, locate the water table, and identify any setback requirements from wells, property lines, and water bodies.
Using this data, the designer will calculate the property’s needs based on the home’s size and number of bedrooms. They will then create a detailed design plan that specifies the right type of system, the correct tank size, and the optimal layout for the drainfield. This plan serves as the official blueprint for both the installation contractor and the county health department, ensuring everyone is on the same page. You can find answers to more specific questions about the process on our FAQs page.
Questions to Ask Your Designer
Choosing the right septic designer is crucial, so it’s important to ask the right questions before committing. A good designer will be transparent and knowledgeable, especially about local requirements. Start by asking about their experience with projects similar to yours in the same county or region. Florida’s diverse geology means that what works in one area might not work in another, so local expertise is key.
Be sure to clarify their process for handling permitting. Ask, “How do you manage coordination with the local health department to ensure we follow all rules and get the right permits?” You should also inquire about their typical turnaround time for designs and what their plans include. Finally, ask if they foresee any specific challenges with your site and how they would plan to address them. A thoughtful answer to this question can reveal a lot about their problem-solving skills and experience.
Related Articles
- Do I Need a Permit for a Septic System in Florida? – Land Perc
- 5 Questions Every Florida Builder Should Ask Before Hiring a Septic System Designer – Land Perc
- Top 5 Site Planning Issues That Delay Florida Construction Projects – Land Perc
- Septic System Design FAQs | Land Perc Florida
Frequently Asked Questions
How early in the building process should I bring in a septic designer? The short answer is: as soon as you can, preferably before you finalize the site plan. Bringing an expert in early allows them to assess the soil and property constraints, which can influence the home’s placement and the overall layout. This proactive step helps you avoid costly redesigns and ensures the septic system is integrated smoothly into your project from the very beginning.
What are my options if a property has a high water table or poor soil? A challenging site doesn’t mean you can’t build on it. When the soil drains too slowly or the water table is too close to the surface, a conventional system won’t work correctly. In these cases, we design alternative solutions like mound systems or aerobic treatment units (ATUs). These systems provide a higher level of wastewater treatment, making development possible on properties that would otherwise be unsuitable.
Is it possible to install a septic system on a small or difficult lot? Yes, absolutely. While tight property lines and limited space present a challenge, they can be solved with a smart, custom design. We often use advanced systems that require a smaller drainfield area, which frees up valuable space. A professional designer can create a compliant and effective layout that works within the property’s specific setbacks and constraints.
Why can’t I just use a standard septic design for all my projects? A septic system must be tailored to the specific conditions of the land and the home it serves. Florida’s soil can change from sand to clay in just a few miles, and a design that works perfectly in one will fail quickly in the other. The system also needs to be sized based on the home’s number of bedrooms to handle the expected wastewater flow. A custom design is the only way to guarantee the system will be efficient, compliant, and durable.
Besides regular pumping, what’s the most important thing a homeowner can do to protect their new septic system? The best thing a homeowner can do is protect the drainfield. This area is the most critical part of the system, and it’s surprisingly sensitive. Advise your clients to never drive or park heavy vehicles over the drainfield area, as this can crush the pipes. They should also avoid building anything on top of it, including sheds or patios, and be mindful of planting trees nearby, as the roots can cause serious damage.