
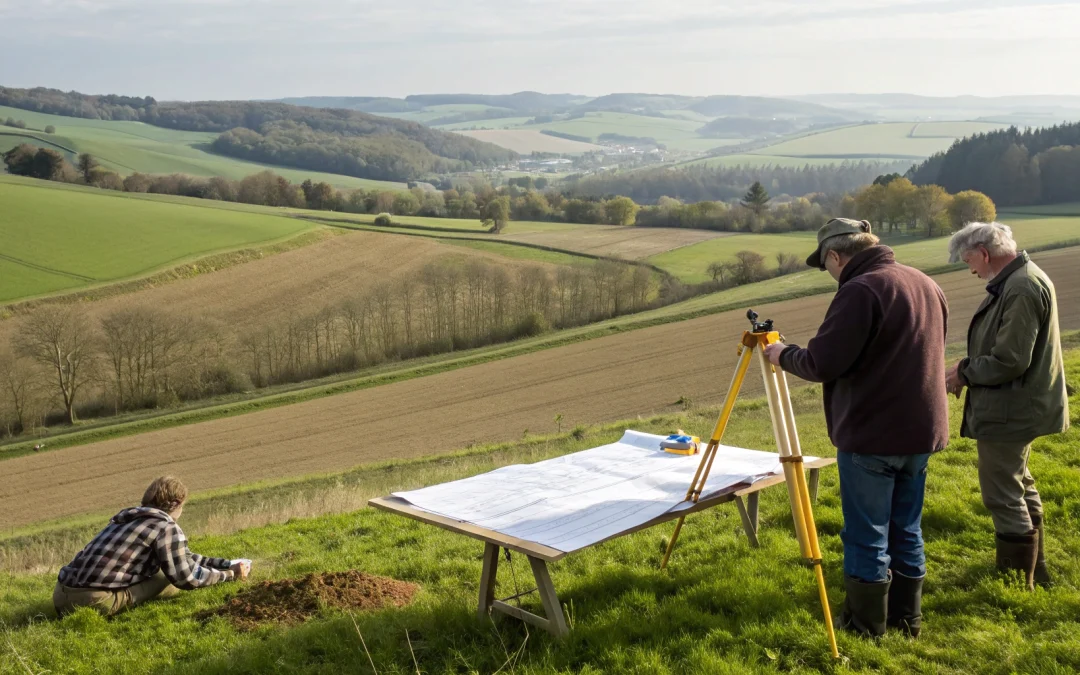
Get a Septic System Design That Saves You Time, Money & Headaches
Avoid rework, prevent delays, and get fully compliant septic plans engineered specifically for your property. Land Perc provides clear designs, accurate soil data, and smooth permitting so your project moves forward without surprises.
Start a New OrderNothing derails a construction timeline faster than a failed inspection or a septic system backup on a new property. These aren’t minor hiccups; they are expensive, time-consuming problems that can damage your reputation and create major headaches for homeowners. Many of these issues trace back to a single source: a generic or poorly designed septic plan. The most effective way to prevent these issues is by starting with professional custom septic system plans. This proactive approach uses hard data from your specific site to create a tailored solution, ensuring the system is efficient, compliant, and built to last from day one.
Key Takeaways
- Prioritize a Custom Design to Prevent Failure: A one-size-fits-all septic plan is a risky shortcut. A custom design, based on your property’s unique soil, slope, and water table, is the only way to build a reliable, long-lasting system and protect your investment from costly repairs.
- Base Every Plan on a Thorough Site Evaluation: A successful septic system starts with hard data, not guesswork. Professional soil and percolation tests are non-negotiable, providing the essential information needed to correctly size the tank and design an effective drain field from the outset.
- Partner with an Expert for Smooth Permitting: Florida’s septic regulations are complex and vary by county. Working with an experienced designer ensures your plans meet all state and local codes, helping you secure permits without delays and keeping your project on schedule.
What Is a Custom Septic System Plan?
Think of a custom septic system plan as a tailored suit for a property. Instead of a one-size-fits-all solution, it’s a detailed, engineered blueprint created specifically for the unique conditions of your build site. This plan goes far beyond just picking a tank size; it’s a comprehensive strategy that maps out every component of the onsite wastewater treatment system, from the septic tank to the drain field. It’s designed to ensure everything functions efficiently, complies with strict Florida regulations, and stands the test of time.
A well-designed septic system is the foundation of a functional property, preventing wastewater issues that can derail a project or cause problems for homeowners down the road. The plan itself is a technical document that includes precise calculations, drawings, and specifications based on thorough site analysis. This includes soil testing, percolation rates, property lines, water table levels, and the projected daily water usage of the home or building. By getting a custom septic system design, you’re not just checking a box for a permit—you’re investing in a reliable, long-term solution that protects the property value and the local environment. It’s the difference between a system that merely works and one that works perfectly for its specific location.
Custom vs. Standard: What’s the Difference?
The main difference between a custom and a standard septic plan is simple: a custom plan is proactive, while a standard plan is often reactive. A standard, “cookie-cutter,” approach assumes that what works for one property will work for another. This is a risky gamble, as many common septic system problems stem from avoidable design mistakes, like poor site assessment or a non-compliant layout. For instance, installing a drain field or tank that’s too small for the home is a frequent error that leads to system failure.
A custom plan, on the other hand, is built from the ground up based on hard data from your specific site. It accounts for variables a standard plan ignores, like soil composition, the slope of the land, and proximity to wells or water bodies. This tailored approach prevents costly errors, ensures regulatory compliance from the start, and results in a system that is sized and configured for optimal performance and longevity.
When Do You Need a Custom Design?
While you could argue a custom design is always the best choice, it becomes absolutely essential in certain situations. If you’re dealing with new construction, a custom plan is non-negotiable. It’s the only way to guarantee the system is designed to meet the specific needs of the new home and comply with current health and environmental codes. You’ll also need one for properties with challenging site conditions, such as poor soil quality, a high water table, steep slopes, or limited space.
Ignoring the need for a custom plan in these scenarios can lead to serious consequences, including costly repairs, failed inspections, and even environmental contamination. Given the complexity involved, this isn’t a DIY-friendly task. Professional expertise is required to create a plan that works on paper and performs in the real world. If your project fits any of these descriptions, it’s time to start an order with a professional designer.
Breaking Down a Custom Septic Plan
A custom septic plan is more than just a simple sketch; it’s a detailed blueprint for a high-performing, long-lasting wastewater treatment system. Think of it as the master guide for your entire installation. Every component is carefully selected and laid out to match the specific conditions of your property, ensuring everything from the tank to the drain field works in perfect harmony. Let’s walk through the key pieces that make up a comprehensive septic design.
Septic Tank Design and Sizing
The septic tank is the heart of the system, and getting its design right is non-negotiable. One of the most common design errors is underestimating the required capacity, which can lead to frequent backups and premature system failure. The right size isn’t a guess—it’s a calculation based on the home’s number of bedrooms, total square footage, and local Florida Department of Health (DOH) requirements.
Our septic tank design services also specify the tank’s material, typically concrete or fiberglass, and its placement on the property. We ensure it’s accessible for future maintenance while adhering to all setback rules from the well, property lines, and the home itself. A properly sized and placed tank is the foundation for a system that runs smoothly for decades.
Drain Field Layout and Configuration
If the tank is the heart, the drain field (or leach field) is the lungs. This is where treated wastewater is safely dispersed back into the soil. The layout is a critical piece of the puzzle, as mistakes here can cause immediate and messy problems. The design of the drain field is entirely dependent on the results of the soil and percolation tests, the property’s topography, and the location of the water table.
We map out the exact placement, size, and type of drain field—whether it’s a conventional system, a mound, or an aerobic treatment unit. An undersized or poorly placed drain field is a recipe for disaster, leading to saturated ground and system backups. A professional plan ensures the layout maximizes the soil’s natural filtration ability while protecting the surrounding environment.
Other Essential System Components
A complete septic plan accounts for every pipe, valve, and connection. This includes the main sewer line from the house to the tank, the effluent line from the tank to the drain field, and the distribution box that ensures even wastewater flow. For properties with challenging elevations, the plan may also include a lift station or pump tank to move effluent uphill to the drain field.
Most importantly, the plan is the official document used for permitting. It includes all the technical drawings and specifications needed to prove the design is fully compliant with state and local codes. Many system problems originate from avoidable mistakes during this stage, so having a detailed, compliant plan is your best defense against costly delays and installation errors. When you’re ready for a plan that covers every detail, you can start a new order with us.
How to Select the Right Septic Design for Your Property
Choosing the right septic design is less about picking a standard model and more about creating a tailored solution for a specific piece of land. Several critical factors come into play, from what’s happening underground to the daily habits of the people living on the property. Getting these details right from the beginning is the key to a system that functions efficiently for decades. Let’s walk through the essential elements you need to evaluate to ensure you select the perfect design.
Start with Soil and Perk Tests
Before any lines are drawn on a plan, you have to understand the ground you’re working with. A professional site evaluation starts with soil and percolation (perk) tests. These tests tell us two crucial things: the type of soil on the property and how quickly it absorbs water. Florida’s sandy soils behave very differently from clay-heavy soils in other regions. The percolation rate is especially important because it directly determines the necessary size of the drain field. A slow perc rate means you’ll need a larger area for wastewater to be treated effectively. Skipping or rushing this step is a recipe for system failure, so it’s always the right place to start your project.
Consider Your Property’s Size and Layout
The physical dimensions and layout of a lot place firm boundaries on your septic system design. There’s only so much space to work with, and every square foot counts. The design must account for the size of the building it will serve and adhere to strict setback requirements—the minimum legal distances from the home, property lines, wells, and any nearby bodies of water. The available area will also dictate the type of drain field you can install. A compact or awkwardly shaped lot might not accommodate a conventional system, requiring a more creative, space-efficient design. A thorough site plan is essential to make sure every component fits perfectly within the property’s unique footprint.
Factor in Water Usage and Household Size
A septic system is designed to handle a specific daily flow of wastewater, so you need an accurate estimate of how much water the property will use. The primary factor here is the number of bedrooms in a home, which regulations use as a proxy for the number of occupants. But it’s also wise to consider the lifestyle of the future residents. Will the home have high-efficiency appliances? Are there plans for a large soaking tub or a garbage disposal? All of these contribute to the daily water load. A properly sized septic tank design ensures the system isn’t overwhelmed, allowing for effective solid separation and preventing premature drain field failure.
Assess Topography and Water Table Levels
The natural slope and elevation of your property play a huge role in septic system design. A flat, level lot is the most straightforward, but many Florida properties have unique topographical features. If the proposed drain field area is at a higher elevation than the septic tank, you’ll need a pump and lift station to move the effluent uphill. It’s also critical to assess the seasonal high water table. Because so much of Florida is low-lying, groundwater can be very close to the surface. The bottom of the drain field must maintain a specific vertical separation from the water table to prevent contamination, which often requires specialized mound or aerobic treatment systems.
Florida’s Septic Regulations and Permits: What to Know
Getting a custom septic plan is one thing; getting it approved is another. Florida has a specific set of rules you need to follow to ensure your project moves forward without a hitch. Think of these regulations not as hurdles, but as a framework for building a safe, effective, and long-lasting system. The state’s primary goal is to protect public health and Florida’s unique natural environment, especially our groundwater.
The permitting process can feel complex because requirements often change and can differ from one county to the next. Staying on top of these rules is essential for builders, installers, and anyone involved in property development. A solid understanding of the state and local requirements from the start will save you time, money, and major headaches down the road. It prevents costly redesigns and delays that can derail a project timeline. Let’s walk through what you need to know to get your septic design approved and your project underway.
Florida Department of Health (DOH) Rules
The Florida Department of Health (DOH) is the main authority for all things septic. They establish the statewide regulations for what they call onsite sewage treatment and disposal systems (OSTDS). The core mission of the DOH is to ensure every system is designed and installed in a way that protects both public health and the environment. This means preventing any contamination of groundwater and surface water, which is a top priority in a state with so many sensitive ecosystems. The DOH provides detailed guidelines for onsite sewage systems that serve as the foundation for all septic work in the state.
The County-by-County Permitting Process
While the DOH sets the baseline, the actual permitting process is handled at the local level. This is where things can get tricky, as each county health department can have its own specific rules and interpretations. Factors like local soil conditions, water tables, and population density can lead to additional requirements that go beyond the state minimums. Before you even think about breaking ground, your first step should always be to check with the local county health department. Understanding their unique process is critical for a smooth approval. This local approach is why a one-size-fits-all plan rarely works, highlighting the need for a design partner who knows the local septic tank regulations inside and out.
Securing Construction and Operation Permits
To legally install and use a septic system in Florida, you’ll need to secure two key permits. First is the construction permit, which you must have in hand before any installation work begins. This permit confirms that your proposed design meets all state and local codes. Once the system is installed and has passed inspection, you’ll then need an operation permit. This second permit gives you the official green light to begin using the system. Think of it as a two-step verification process to ensure everything is built correctly and functions as intended. Both permits are essential for understanding the new septic regulations in Florida and keeping your project compliant.
Meeting Setback and Environmental Standards
A huge part of septic system design involves location—specifically, how far the system is from other features on and around your property. Florida has strict setback requirements to prevent contamination. For example, a septic system generally must be located a certain distance from wells, surface water bodies like lakes or canals, and property lines. The drain field, which is the heart of the system, cannot be placed under buildings, driveways, or any other impervious surfaces. These onsite septic system regulations are non-negotiable and are designed to ensure the system functions properly while protecting the surrounding environment for years to come.
The Custom Septic Design Process, Step-by-Step
Getting a custom septic system designed and installed might seem complex, but it follows a clear, logical path. When you break it down, the process moves from understanding the land to creating a plan, getting official approval, and finally, bringing that plan to life. Each step builds on the last, ensuring the final system is efficient, compliant, and perfectly suited to the property.
Think of it as a roadmap. First, you survey the terrain to understand its unique characteristics. Next, you draw the map—the detailed engineering plans. Then, you get that map approved by the local authorities. Finally, a skilled professional follows your map to build the system. Working with an experienced designer streamlines this entire journey, preventing costly mistakes and delays. From initial soil tests to final installation, a methodical approach is the key to a successful project that will function reliably for decades. We’ll walk through the four main stages so you know exactly what to expect.
Step 1: Site Assessment and Soil Testing
Everything starts with a thorough evaluation of the property. Before any lines are drawn, a professional needs to understand the ground they’re working with. This involves a comprehensive site assessment and soil testing to gather critical data. A specialist will analyze your soil’s type and texture to see how well it can absorb and treat wastewater. They will also perform a percolation (perc) test, which measures how quickly water drains through the soil. The results of these initial tests are fundamental, as they directly influence the size and type of drain field the property can support. This foundational step ensures the system is designed based on real-world conditions, not guesswork.
Step 2: Engineering and Technical Drawings
Once the site data is collected, the next step is to translate that information into a detailed technical plan. This is where an experienced engineer creates the official blueprint for the septic system. These drawings specify the exact size and type of the septic tank, the layout and configuration of the drain field, and the placement of all connecting pipes and components. Precision here is non-negotiable. Many common septic system failures can be traced back to avoidable errors in the design stage. A professional, compliant layout ensures the system will function correctly and meet all state and local codes, providing a clear guide for the installation team to follow.
Step 3: Plan Review and Approval
With a complete set of engineering drawings in hand, the plan is ready for official review. Before any construction can begin, the design must be submitted to the local county health department for approval. Officials will carefully examine the plans to ensure they comply with all regulations set by the Florida Department of Health, including setback requirements and environmental standards. This step typically involves securing two separate permits: one to authorize construction and another to operate the system once it’s installed. This regulatory oversight is a crucial quality-control measure that protects public health and the environment, confirming your project is ready to move forward.
Step 4: Professional Installation Requirements
After the design plans receive the green light from the health department, it’s time for installation. In Florida, septic systems must be installed by a licensed and certified professional. This isn’t a suggestion—it’s a legal requirement. The installer will use the approved engineering drawings as their guide to build the system precisely as designed. Using a qualified installer ensures that every component is placed correctly, the drain field is properly constructed, and the entire system is set up for long-term performance. If you need help finding a trusted installer in your area, our team can often provide recommendations to help you get connected.
Common Mistakes to Avoid in Custom Septic Planning
A custom septic plan is a significant investment in a property’s infrastructure, and getting it right from the start is essential. Unfortunately, a few common missteps can turn a straightforward project into a costly and complicated ordeal. Many of the most frequent septic system problems stem from avoidable mistakes made during the planning phase, from a hurried site assessment to a design that doesn’t account for future needs.
As a builder or installer, your reputation depends on delivering a reliable, long-lasting system. Understanding these potential pitfalls helps you guide homeowners, manage expectations, and ensure every project is built on a solid foundation. By sidestepping these common errors, you can save time, prevent budget overruns, and avoid the headaches of a failing system down the line. Let’s walk through the four biggest mistakes we see and how you can avoid them.
Rushing the Site Evaluation
The single most critical step in septic design is the site evaluation, and rushing it is a recipe for disaster. A proper evaluation goes far beyond just picking a location; it involves a deep analysis of the soil composition, water table levels, property slope, and proximity to wells or water bodies. A poor site assessment can lead to a system that fails to drain properly, contaminates groundwater, or violates local health codes. Taking the time to conduct thorough soil and percolation tests provides the essential data needed to design a system that is both effective and compliant. Don’t let pressure to speed up a project lead you to cut corners here—a little extra time upfront prevents major failures later.
Picking the Wrong System Type
Not all septic systems are created equal, and choosing the wrong one for the property is a frequent and costly error. A common mistake is installing a drain field or septic tank that is too small for the home it serves, leading to frequent backups and premature failure. The right system depends on the number of bedrooms, daily water usage, and the specific conditions revealed in the site evaluation. For example, a property with poor soil or a high water table might require an advanced treatment unit instead of a conventional system. A professional septic tank design considers all these variables to ensure the system can handle the household’s needs efficiently for years to come.
Forgetting About Future Maintenance
A great septic design considers the system’s entire lifecycle, not just the installation. One of the most overlooked aspects is planning for future access and maintenance. Homeowners often lose track of where their septic tank is located, which makes routine pumping and inspections difficult and expensive. A well-thought-out plan will include clearly marked access risers and cleanouts that are easy to reach. It also accounts for landscaping, ensuring that trees with invasive roots aren’t planted over the tank or drain field. By designing with maintenance in mind, you make it simple for service professionals to keep the system running smoothly, extending its lifespan and protecting the homeowner’s investment.
Attempting a DIY Installation
While the DIY spirit is admirable for many home projects, septic system design and installation are not among them. The technical knowledge required to create a compliant and functional system is extensive. In Florida, septic systems are governed by strict health and environmental regulations, and failing to meet them can result in fines and orders to completely redo the work. We strongly recommend using licensed professionals to ensure safety, compliance, and long-term performance. Partnering with an experienced designer guarantees that the permitting and compliance process is handled correctly and that the final installation is safe, effective, and built to last. It’s a crucial step in protecting both the property and the environment.
What Does a Custom Septic Plan Cost?
When you’re planning a new construction project, the budget is always top of mind. Understanding the cost of a custom septic plan is a critical piece of that puzzle. While there’s no single price tag, the total cost is influenced by a few key factors, from the complexity of the design to the fees required by local authorities. Thinking about these costs upfront helps you plan effectively and see the true value in a professionally engineered system. A well-designed plan isn’t just an expense; it’s an investment in the property’s long-term health and functionality. Let’s break down what goes into the final price.
Design and Engineering Fees
The core cost of your septic plan lies in the design and engineering fees. This isn’t a flat rate because every property is unique. The final price depends on the complexity of your project, the type of system needed, and specific site conditions. A simple, conventional system on a flat, spacious lot will naturally cost less to design than a complex mound or aerobic treatment system required for a property with poor soil or a high water table. These fees cover the expert time needed for site analysis, soil evaluation, system calculations, and drafting the detailed blueprints. Our comprehensive septic design services ensure your plan is tailored perfectly to your site’s needs, guaranteeing efficiency and compliance from the start.
Permitting and Inspection Costs
Before any dirt can be moved, your septic plan needs approval from the local health department. In Florida, this involves submitting your design and paying the associated permitting and inspection fees. These costs are set by the county and the Florida Department of Health and cover the administrative review of your plans and the on-site inspections required to verify the system is installed correctly. While these fees are a standard part of the process, a professionally prepared plan can save you money by avoiding delays or the need for costly revisions. A design that meets all state and local codes from the outset ensures a smooth and predictable permitting journey.
Long-Term Value vs. Upfront Cost
It can be tempting to look for the cheapest design option, but it’s important to weigh the upfront cost against the long-term value. Investing in a high-quality, professional septic design saves significant money over time by preventing premature failures, expensive repairs, and environmental contamination issues. A properly designed and installed septic system can last for 20 to 40 years, making the initial design fee a small fraction of its lifetime value. Cutting corners on the plan can lead to a system that fails within a few years, requiring a complete and costly replacement. When you’re ready to invest in a design that’s built to last, you can start a new order with us.
How to Partner with a Professional Septic Designer
Choosing the right septic designer is one of the most critical decisions you’ll make for your construction project. This partnership goes beyond just getting a plan on paper; it’s about ensuring the long-term success and compliance of the entire system. A great designer acts as your expert guide, helping you avoid common pitfalls and ensuring every detail aligns with Florida’s specific regulations. With the right professional on your team, you can move forward confidently, knowing the foundation of your project’s wastewater management is solid, secure, and built to last.
What to Look For in a Septic Designer
When you’re vetting a septic designer, experience is non-negotiable. The complexity of septic systems requires specialized expertise, and attempting to cut corners with a non-specialist often leads to costly errors down the road. Look for a firm with a deep portfolio of completed projects specifically within Florida. A designer with a proven track record, like the 40,000+ projects Land Perc has handled, demonstrates a thorough understanding of the state’s unique soil conditions and regulations. They should be able to provide tailored solutions, not just a one-size-fits-all template. A true professional will prioritize a design that is both efficient and compliant, saving you from future headaches and system failures.
Key Questions to Ask Your Designer
Before you commit, it’s essential to ask the right questions to make sure you’ve found the right fit. Don’t let septic planning mistakes derail your project. Start a conversation with a potential designer to gauge their expertise and process.
Here are a few key questions to ask:
- What is your experience with properties like this in this specific county?
- Can you explain your design process from site evaluation to final permit approval?
- How do you ensure your plans meet all Florida Department of Health and local requirements?
- What is your typical turnaround time for a custom septic plan?
Their answers will reveal their level of experience and whether their workflow aligns with your project’s timeline and needs. A confident, transparent designer will welcome these questions.
What to Expect from the Design Timeline
Understanding the design timeline helps you plan your project more effectively and avoids surprises. A professional designer will follow a clear, structured process. It typically begins with a thorough site assessment and soil testing to gather essential data. From there, the designer engineers the technical drawings, including the tank size, drain field layout, and all other components. Once the initial plan is drafted, it’s submitted for your review before being sent to the county health department for approval. Knowing these steps upfront is crucial, as mistakes during the planning phase can lead to system failure and expensive repairs. A clear timeline is a hallmark of a reliable partner who can get your project started on the right foot.
Related Articles
- Florida Septic System Design Requirements: A Guide
- 5 Questions Every Florida Builder Should Ask Before Hiring a Septic System Designer – Land Perc
- 3 Types of Septic Systems Explained (With Pictures)
- Septic Permits in Florida: Do You Need One? (2025 Guide)
Frequently Asked Questions
How long does it take to get a custom septic plan approved? The timeline can vary quite a bit, as it really depends on the complexity of the site and the specific county health department’s workload. Generally, after the initial site work is done, the design phase itself can take a week or two. The government review and approval process is the biggest variable, but a complete and accurate plan submitted by an experienced designer often moves through the system much more smoothly than one with errors or missing information.
What if my property has challenging conditions like bad soil or a high water table? This is exactly where a custom design becomes essential. A standard system would likely fail quickly in these situations. For properties with poor soil that doesn’t drain well or a water table that’s too close to the surface, we can engineer alternative systems. This might involve a mound system, which is a raised drain field, or an aerobic treatment unit that provides a higher level of wastewater treatment before it’s released into the soil. There’s a solution for almost any site, but it requires a custom approach.
Why can’t I just use a standard or “cookie-cutter” septic plan? Using a standard plan is a huge gamble because no two properties are identical. It completely ignores critical factors like your specific soil type, the slope of your land, and the local water table. These plans often lead to systems that are incorrectly sized or improperly placed, which can cause backups, premature failure, and costly environmental issues. A custom plan is your insurance policy against these problems, ensuring the system is designed to work perfectly for your specific piece of land.
What happens if a septic plan is rejected by the health department? If a plan is rejected, it means the project comes to a halt until the issues are corrected. The health department will provide comments detailing why the design was denied, which could be due to anything from incorrect setback distances to a miscalculation of the drain field size. The plan must then be revised and resubmitted, causing significant delays and potentially adding to the project’s cost. Working with a professional designer from the start is the best way to avoid this, as we ensure the plan is fully compliant before it’s ever submitted.
Does your design service include finding a certified installer? While our primary service is providing the detailed engineering and design plans, we have worked with countless certified installers across Florida for over two decades. We understand that the quality of the installation is just as important as the quality of the design. If you need a recommendation for a trusted professional in your area, we are always happy to help connect you with qualified installers who we know do excellent work.