
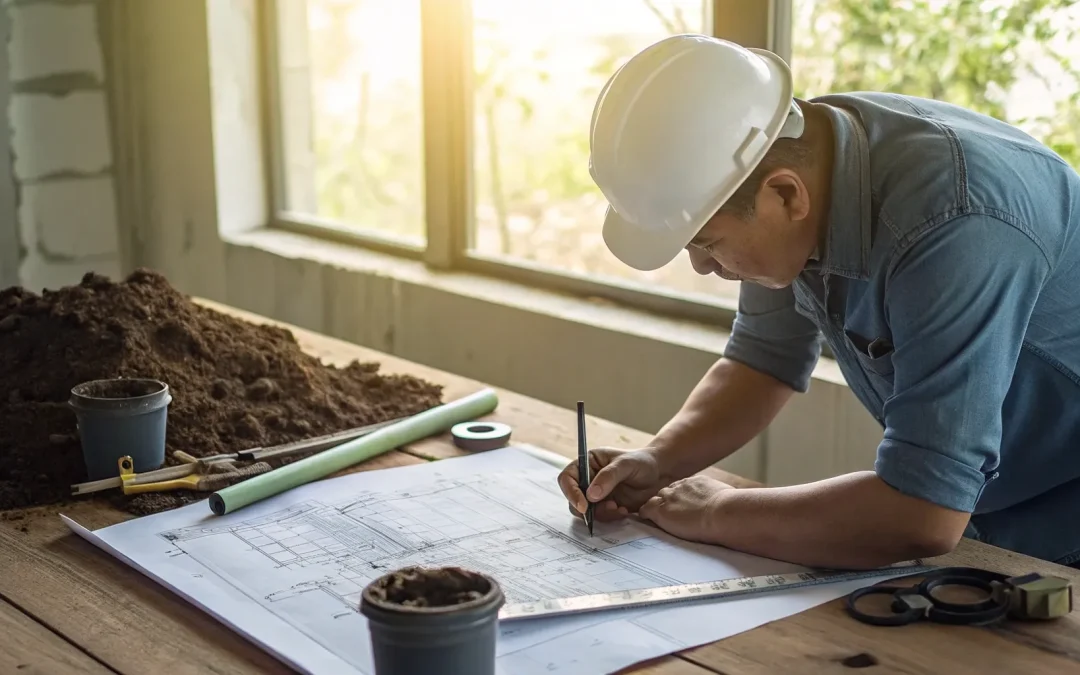
Get a Septic System Design That Saves You Time, Money & Headaches
Avoid rework, prevent delays, and get fully compliant septic plans engineered specifically for your property. Land Perc provides clear designs, accurate soil data, and smooth permitting so your project moves forward without surprises.
Start a New OrderIn Florida, no two job sites are the same. One week you’re working with sandy, fast-draining soil on the coast, and the next you’re dealing with heavy clay and a high water table inland. This variability is exactly why a one-size-fits-all approach to septic systems is a recipe for failure. A plan that worked perfectly on your last project could lead to a failed inspection on the next. That’s why creating custom, site-specific septic tank plans is non-negotiable for a successful build. This guide is for the builders and installers who understand these challenges. We’ll walk through how to translate complex site data—from soil tests to local setbacks—into a clear, compliant, and fail-proof blueprint that sets every project up for success, no matter the conditions.
Key Takeaways
- Let the Site Dictate the System: A successful septic plan starts with the ground up. Professional soil analysis and a thorough site evaluation are non-negotiable first steps that determine the correct system type and size, preventing costly installation errors and premature failure.
- Invest in a Compliant Plan to Avoid Delays: A professionally engineered septic design is your best tool for a smooth permitting process. It translates complex site data and Florida’s specific regulations into an approvable blueprint, saving you from the headaches of rejected permits and expensive redesigns.
- Design for Durability and Educate on Upkeep: A well-designed system is built to last, but its true lifespan depends on proper use and maintenance. Factoring in long-term needs like routine pumping and educating homeowners on best practices protects the system, the property, and your reputation.
How Does a Septic System Actually Work?
Think of a septic system as a mini, self-contained wastewater treatment plant right on your property. It’s the go-to solution for homes and buildings in areas without access to municipal sewer lines, and the whole process is surprisingly straightforward. It relies on natural processes to treat wastewater from your kitchen, bathrooms, and laundry. All that water and waste flows from the house through a single pipe into a buried, watertight septic tank. Inside, gravity does the initial work: heavy solids settle to the bottom to form a layer of sludge, while lighter materials like grease and oil float to the top as scum.
This separation is key because it allows the middle layer of liquid, called effluent, to flow out of the tank and into a drain field. But before that happens, naturally occurring bacteria in the tank get to work, breaking down the solid waste and reducing its volume. Once in the drain field—a series of perforated pipes in shallow trenches—the effluent is slowly released into the soil. The soil acts as a final, natural filter, removing any remaining impurities before the water safely returns to the groundwater system. A properly engineered septic system design ensures this entire process is efficient, safe, and environmentally sound.
The Step-by-Step Septic Process
Before a shovel ever hits the ground, a successful septic system starts with a solid plan. The first step is always to understand the property’s specific needs. This involves determining the right tank size based on the number of bedrooms and projected daily water usage from showers, laundry, and cooking. Next, a professional soil test is essential. This analysis reveals how well the soil can absorb and filter wastewater, which directly impacts the design and effectiveness of the drain field. Finally, we map out the best location for the tank and drain field, making sure they are a safe distance from any wells, lakes, or other water sources to prevent contamination and comply with local health codes.
Why Florida Properties Rely on Septic Systems
Across Florida, from rural lots to coastal communities, many properties rely on septic systems simply because city sewer lines aren’t available. But the reason they work so well here is their adaptability. No two sites are the same, and a septic system’s design can be tailored to fit a wide range of conditions. Factors like the number of residents, local soil type, property slope, and proximity to water bodies all shape the final plan. Florida’s unique environment, including its sandy soil and high water table, makes professional design crucial. This flexibility makes septic systems a practical and effective solution for managing wastewater throughout the state, as long as they are designed to meet local and state regulations.
What Goes Into a Septic Tank Plan?
A solid septic tank plan is the foundation of any successful installation. It’s far more than just a diagram showing where to dig; it’s a comprehensive blueprint that accounts for the property’s unique characteristics, the household’s needs, and Florida’s specific environmental regulations. Think of it as the system’s DNA—every detail, from the tank’s capacity to the drain field’s layout, is meticulously planned to ensure everything functions correctly for decades to come. For builders and installers, getting the plan right from the beginning means a smoother permitting process, a predictable installation, and a happy homeowner.
Creating this plan involves a few critical stages. First, we determine the right size for the tank and system based on the home’s potential wastewater output. Next, we design the drain field, which is the workhorse of the system, making sure it’s placed correctly to protect the property and local water sources. Finally, the entire design is tailored to the site’s specific soil conditions, which we determine through thorough testing. Each step is essential for creating a compliant, efficient, and long-lasting septic system that you can install with confidence. A well-thought-out plan from the start prevents costly septic system installation mistakes down the road.
Sizing Your Septic Tank Correctly
Getting the tank size right is non-negotiable. An undersized tank is one of the most common reasons for premature system failure. If the tank is too small for the home it serves, it will be overwhelmed, leading to solid waste entering the drain field, causing clogs, backups, and eventual collapse. The key is to plan for the home’s maximum potential occupancy, not just its current residents. In Florida, septic system size is typically determined by the number of bedrooms in a home, as this provides a reliable estimate of potential wastewater flow. This ensures the system can handle the load, whether it’s a quiet couple living there now or a large family in the future.
Designing the Drain Field
The drain field, or soil absorption area, is where the real magic of a septic system happens. This is where the treated wastewater from the tank is naturally and safely dispersed back into the soil. The design of this component is critical for both functionality and environmental safety. A proper drain field plan maps out the placement of trenches, pipes, and gravel, ensuring optimal wastewater distribution. More importantly, the design must adhere to strict Florida setback requirements, which dictate how far the system must be from wells, property lines, buildings, and bodies of water to prevent any risk of contamination.
Laying Out the Soil Absorption System
The layout of the soil absorption system is entirely dependent on what’s happening underground. The soil itself is an active part of the treatment process, so its characteristics dictate the system’s design. Through professional soil and percolation testing, we determine how quickly water is absorbed by the ground. Sandy soils, for example, drain quickly, while heavy clay soils are much slower and may require a larger or more specialized system design. This analysis allows us to create a layout that ensures wastewater is treated effectively without oversaturating the ground or threatening the local water table, which is a crucial consideration here in Florida.
Key Factors That Shape Your Septic Design
A successful septic system isn’t a one-size-fits-all product pulled off a shelf. It’s a custom-engineered solution tailored to the specific conditions of your property. Getting the design right from the start prevents premature failures, costly repairs, and permitting headaches down the road. Four main factors drive the design process: the home’s size and water usage, the soil’s ability to absorb water, local regulations, and the unique shape of the land. By carefully considering each of these elements, we can create a septic plan that is efficient, compliant, and built to last.
Calculating Household Size and Water Usage
The first step in any septic design is figuring out how much wastewater the system will need to handle. This calculation is based primarily on the number of bedrooms in a home, not the number of current occupants. This ensures the system can support the property at its maximum potential occupancy. Daily water usage is another critical piece of the puzzle. A household with high-flow fixtures, a garbage disposal, or a large family will place greater demand on the system. Properly sizing the tank and drain field based on these projections is essential for preventing backups and ensuring the system can effectively treat waste. A system that’s too small is guaranteed to fail, making an accurate initial assessment absolutely crucial.
Analyzing Soil and Percolation Test Results
The ground your project is built on plays the starring role in your septic system’s performance. The soil acts as a natural filter, treating wastewater as it leaves the drain field. That’s why a thorough soil analysis and percolation test are non-negotiable. These tests determine the soil’s composition—whether it’s sandy, loamy, or clay-based—and how quickly it can absorb water. In Florida, soil types can vary dramatically from one lot to the next. The results of our soil and percolation testing directly influence the type and size of the drain field, ensuring the system functions effectively without overwhelming the surrounding environment. This data-driven approach is the foundation of a reliable septic design.
Meeting Florida’s Setback and Local Codes
Following the web of state and local regulations is one of the most challenging parts of septic system installation. Florida has strict codes governing every aspect of septic design, from the materials you can use to where the system can be placed. These rules include specific “setback” distances, which mandate how far the tank and drain field must be from buildings, property lines, wells, and bodies of water. Each county may also have its own additional requirements. Failing to account for these codes can lead to rejected permits and expensive redesigns. Our team handles the permitting and compliance process for you, ensuring your septic plan meets all necessary regulations from the start.
Adapting to Your Site’s Topography
No two pieces of land are exactly alike, and your septic design must account for the unique features of your site. The property’s topography—its slope, shape, and elevation—heavily influences the system’s layout and type. A flat, open lot might be perfect for a conventional gravity-fed system, while a steeply sloped property may require a pump to move effluent to the drain field. Proximity to sensitive environmental features like lakes, wetlands, or the coast also dictates design choices, especially given Florida’s high water table. A comprehensive site evaluation allows us to work with the land, not against it, creating an efficient system that fits perfectly within its environment. If you have questions about a challenging site, feel free to contact our team.
Which Septic System is Right for Your Project?
Choosing the right septic system isn’t a one-size-fits-all decision. The best choice for your build depends entirely on the unique conditions of your site—something we see every day across Florida. Factors like soil composition, the local water table, property size, and specific environmental regulations all play a huge role in determining which system will perform efficiently and pass inspection. Getting this choice wrong can lead to costly delays, failed inspections, and long-term performance issues that reflect poorly on your build.
That’s why a thorough site evaluation is the critical first step. But understanding your options is just as important. From traditional setups that work perfectly in sandy soil to more advanced solutions for tricky lots with high water tables, each system has its own strengths. Knowing the difference helps you plan better, budget more accurately, and communicate effectively with your clients. Let’s walk through the most common types of septic systems so you can match the right technology to your project’s needs. Our team specializes in creating custom septic system designs that account for these variables, ensuring your project starts on solid ground.
Conventional Septic Systems
When you picture a septic system, you’re probably thinking of a conventional one. These systems are the go-to for many Florida properties, especially those with the sandy, well-draining soil we see so often. A conventional system consists of a septic tank connected to a drain field, which is a series of underground perforated pipes laid in gravel-filled trenches. Wastewater flows from the tank into these pipes, where it slowly seeps into the gravel and surrounding soil. Natural microbes in the soil then go to work, filtering and cleaning the water. While they are reliable and cost-effective in the right conditions, they aren’t suitable for sites with heavy clay soil or a high water table, as these can prevent proper drainage.
Aerobic Treatment Units (ATUs)
Think of an Aerobic Treatment Unit, or ATU, as a miniature wastewater treatment plant for a single property. Unlike conventional systems that rely on an oxygen-free (anaerobic) environment in the tank, ATUs actively pump oxygen into the wastewater. This process encourages the growth of aerobic bacteria, which are much more efficient at breaking down solids and removing contaminants. This makes ATUs an excellent solution for challenging sites, such as small lots that can’t accommodate a large drain field, properties with poor soil quality, or areas with high groundwater. They are also ideal for projects near sensitive water bodies, as the treated wastewater is significantly cleaner.
Chamber Systems
Chamber systems offer a modern, gravel-less alternative to the traditional drain field. Instead of trenches filled with gravel, these systems use a series of connected, high-density plastic chambers to create an underground void for wastewater distribution. This design provides a large surface area for the water to seep into the soil. For builders and installers, the main advantage is logistics. The lightweight, stackable chambers are much easier to transport and install than tons of gravel, saving time and labor costs. Chamber systems are particularly effective in areas with high groundwater tables or where the amount of wastewater fluctuates, like a vacation property. They are a smart, efficient option for many Florida builds.
Mound and Sand Filter Systems
When a site presents serious challenges like shallow soil, nearby bedrock, or an extremely high water table, you need a more engineered solution. That’s where mound and sand filter systems come in. A mound system is essentially a raised drain field constructed from a specific type of sand built above the natural ground surface. Wastewater is pumped into the mound, where it filters through the sand before reaching the native soil. Similarly, recirculating sand filter systems pump wastewater through a sand-filled container before it’s discharged to the drain field. Both methods provide an extra layer of treatment, producing a very clean effluent that protects groundwater, making them essential for the most environmentally sensitive or difficult sites.
How Soil Conditions Impact Your Septic Plan
Think of the soil on your property as the most critical component of your septic system. It’s not just dirt—it’s the natural filter that treats wastewater before it returns to the groundwater. That’s why a septic plan isn’t a one-size-fits-all document; it’s a custom blueprint dictated almost entirely by the ground it’s built on. Before any trenches are dug or tanks are ordered, a thorough site evaluation is essential to understand exactly what you’re working with. This initial investigation determines everything from the type of system you can install to the size and location of the drain field.
In Florida, with our unique sandy soils and high water tables, this step is non-negotiable. The wrong design for the site conditions can lead to premature system failure, costly repairs, and serious environmental contamination. Getting the soil analysis right from the start ensures your system is efficient, compliant, and built to last for decades. A professional septic system design is based on hard data from the site itself, which is why we always start with a deep dive into the soil. This initial work protects the homeowner’s investment and your reputation as a builder or installer, preventing frustrating delays and unexpected costs down the line.
The Role of Percolation Testing
Before a septic system can be designed, let alone approved, a percolation (or “perc”) test is required. This simple test answers one crucial question: how quickly does water drain through the soil? A certified expert performs this test by digging holes in the proposed drain field area, filling them with water, and measuring the rate at which the water level drops. The results, measured in minutes per inch, directly influence the design of the drain field. Slower draining soils, like heavy clays, require a larger absorption area to handle the same amount of wastewater as fast-draining sandy soils. This test is the foundation of a functional design, and you can start a new order for one today.
How Soil Composition Affects Drainage
Beyond the perc rate, the actual makeup of the soil plays a huge role. Different soil types have vastly different properties that impact how a septic system needs to be designed. For instance, sandy soils drain very quickly, which sounds great, but they can sometimes allow effluent to pass through too fast without adequate filtration. On the other end of the spectrum, heavy clay soils retain water, which can cause the drain field to become saturated and fail, leading to unpleasant backups. An ideal soil is typically a loam, which is a balanced mix of sand, silt, and clay. Understanding the specific composition is key to designing a system that won’t fail.
Accounting for Florida’s High Water Table
Florida’s geography presents a unique challenge: a high seasonal water table. This means the groundwater is often very close to the surface, especially during the rainy season. Septic systems require a minimum vertical separation distance between the bottom of the drain field and the water table to ensure wastewater is fully treated before it mixes with groundwater. Failing to account for this can lead to contamination of wells and nearby water bodies. In areas with a high water table, a conventional system may not be an option. Instead, the design might call for a mound system or another advanced treatment unit to create the necessary separation and protect the environment.
Create a Compliant, Fail-Proof Septic Plan
A successful septic system installation begins long before the first scoop of dirt is moved. It starts with a meticulous, compliant, and forward-thinking plan. For builders and installers, a solid septic plan is your roadmap to a smooth project, preventing costly delays, failed inspections, and unhappy clients. It’s about more than just meeting code; it’s about designing a system that functions efficiently for decades. A well-crafted plan considers every variable, from soil composition and water usage to the unique topography of the site, ensuring you avoid surprises during construction.
This proactive approach means the system you install is not only approved by local authorities but is also perfectly tailored to the property’s specific needs. By getting the design right from the start, you protect your reputation and deliver a reliable, long-lasting wastewater solution that homeowners can depend on. At Land Perc, we specialize in creating these comprehensive septic system designs, turning complex site data and regulatory requirements into clear, actionable blueprints that set every project up for success.
Starting with a Proper Site Evaluation
Before you can design a system, you have to understand the canvas you’re working on. A proper site evaluation is the non-negotiable first step. This process involves a thorough assessment of the property, including soil testing, identifying the water table level, and mapping out the topography. It’s also where you’ll verify local regulations and setback requirements. Skipping or rushing this stage is a recipe for disaster, leading to designs that are unworkable or non-compliant. A detailed evaluation provides the critical data needed to make informed decisions about system type, size, and placement, ensuring your project starts on solid ground.
Getting the Engineering and Design Specs Right
Once you have your site data, it’s time to translate it into a technical design, and this is where expertise is crucial. Each county in Florida has its own specific regulations and permit requirements, and your plans must reflect a deep understanding of these local codes. This is why septic system plans must be drawn up by a state-certified engineer or a licensed professional. They have the knowledge to correctly size the tank and drain field, select the appropriate system type, and create a design that ensures long-term performance. Investing in professional engineering and design is the best way to guarantee your project meets all legal standards and functions flawlessly.
Avoiding Common (and Costly) Design Mistakes
Many septic system failures can be traced back to a few common design flaws. One of the most frequent errors is installing a system that’s too small for the home’s occupancy and water usage, leading to premature failure. Another is poor drain field placement, either in unsuitable soil or too close to the water table, which prevents proper wastewater treatment. With over two decades of experience, our team at Land Perc has seen it all. We design systems that are correctly sized and placed, helping you avoid the expensive repairs and environmental issues that come from a poorly planned installation.
Get Your Septic Plans Approved
A great septic design is only half the battle; getting it approved is where the real work begins. The permitting process in Florida can feel complex, but it’s a straightforward path when you know the steps. From state requirements to local inspections, understanding the approval process helps you set realistic timelines and manage client expectations. Let’s walk through what it takes to get your septic plans signed, sealed, and ready for installation.
Meeting Florida DOH Requirements
To get your project off the ground, you’ll need to meet all Florida Department of Health (DOH) requirements. Every new installation, major repair, or system modification requires a construction permit. The first step is submitting the official Application for Construction Permit (DOH Form 4015) to your county health department. A critical piece of this application is a certified site evaluation, which assesses whether the property is suitable for a septic system. This evaluation, along with a detailed design plan, forms the foundation of your submission. Ensuring every detail is accurate from the start is the best way to prevent delays and keep your project moving forward.
Handling Local County Inspections
Once your application is in, the local county health department takes the lead. They handle the entire permitting and inspection process, making sure your installation aligns with state regulations, including those outlined in Florida’s Clean Waterways Act. Think of the county inspector as a key partner in your project. Maintaining clear and open communication with their office can make a world of difference. It helps you address any questions they have quickly and facilitates a much smoother inspection process. A good relationship with the local office can help you resolve potential issues before they become major setbacks.
What to Expect for Permit Timelines and Costs
The two biggest questions are always “how long?” and “how much?” The timeline for a septic permit in Florida varies depending on the project’s complexity and the local health department’s workload. It’s wise to plan for a window of several weeks to a few months for the entire process, from site evaluation to final approval. Costs can also fluctuate based on the system size, site conditions, and specific design requirements. For a clear picture of what your project will entail, it’s best to consult with an expert who can provide an accurate estimate. You can start a new order with us to get a detailed breakdown tailored to your specific site.
Ensure Your Septic System Lasts
A well-designed septic system is built for the long haul, but its lifespan depends on more than just a solid plan. Proper maintenance is the key to protecting your investment and preventing messy, expensive failures down the road. Once your system is installed and operational, the focus shifts from design to diligence.
Think of it like any other critical component of a property—it requires regular attention to function correctly. Forgetting about your septic system until there’s a problem is one of the most common and costly mistakes a property owner can make. By setting a simple maintenance schedule, being mindful of what goes down the drain, and knowing how to spot trouble early, you can ensure your system runs smoothly for decades. These practices protect not only the system itself but also the surrounding environment and property value.
Setting an Inspection and Pumping Schedule
One of the easiest ways to extend the life of a septic system is to have the tank pumped regularly. Over time, solid waste settles at the bottom of the tank, forming a layer of sludge. If this layer gets too thick, it can flow into and clog the drain field, leading to system failure. A routine inspection and pumping schedule prevents this from happening.
For most households, pumping is recommended every three to five years, but this can vary based on the tank size and the number of people using the system. A professional can help you determine the right frequency. We recommend setting a recurring reminder on your calendar so you never miss a service appointment. Regular septic system inspections are also crucial for catching minor issues before they become major headaches.
Best Practices for Water and Waste
What you put into your septic system directly impacts its health and efficiency. The system relies on a delicate balance of bacteria to break down waste, and overwhelming it with too much water or the wrong materials can disrupt this process. Conserving water is a great first step. Simple habits like spreading out laundry loads throughout the week, installing efficient fixtures, and repairing leaks can prevent the system from being overloaded.
It’s also vital to be careful about what goes down your drains. Avoid flushing anything other than human waste and toilet paper. Things like cooking grease, coffee grounds, harsh chemicals, paint, and so-called “flushable” wipes can clog pipes and kill the beneficial bacteria your system needs to function. A healthy septic system is a happy one, and it starts with mindful daily habits.
Recognizing Early Warning Signs of Trouble
Staying ahead of septic problems means knowing what to look for. Your system will often give you subtle hints that something is wrong before it fails completely. Addressing these early warning signs can save you from dealing with sewage backups and costly drain field replacements.
Be on the lookout for slow-draining sinks and toilets, gurgling sounds in the plumbing, or unpleasant odors near the tank or drain field. You might also notice unusually green or spongy grass over the absorption area, which can indicate that wastewater is surfacing. If you see any of these signs, it’s time to call in a professional. Prompt action is the best way to diagnose the issue and prevent a small problem from turning into a septic catastrophe.
Breaking Down the Costs of a Septic System
When you’re mapping out a new construction project, the budget is king. Understanding the full financial picture of a septic system is crucial for keeping your project on track and on budget, whether you’re a builder managing multiple sites or an installer coordinating the work. The total cost isn’t just a single line item for a tank; it’s a combination of professional design, quality materials, skilled installation, and necessary future upkeep. Thinking about the total investment from day one prevents costly surprises and helps you communicate clearly with homeowners.
It’s helpful to think of it in three main phases: the initial brainwork, the physical build, and the long-term care. Each part comes with its own set of costs that can vary based on the project’s specific needs, from the size of the home and the number of bedrooms to the type of soil we’re working with on-site. A system for a five-bedroom home on sandy soil will have a different price tag than one for a two-bedroom on dense clay. Getting a clear handle on these expenses from the start helps you set realistic expectations for yourself and your clients. This breakdown will walk you through the key financial components, giving you the clarity you need to plan your project effectively and confidently.
Design and Engineering Fees
Before any dirt is moved, you need a solid plan and the right permits. This is where design and engineering fees come in. In Florida, you can’t install or modify a septic system without an approved construction permit from the local health department. To get that permit, you need a detailed septic plan drafted by a certified professional who understands local codes and site-specific challenges. This initial investment covers the essential site evaluation, soil testing, and the creation of precise blueprints for a system that’s both efficient and compliant. This step is non-negotiable, as a well-designed plan is the foundation for a system that will function properly for decades. When you’re ready to get started, you can start a new order to get the process rolling.
Installation and Material Costs
Once your design is approved, the next major expense is the physical installation and the materials themselves. The total cost here can range significantly, typically from $3,000 to $10,000, depending on the system’s complexity and size. The installation labor alone usually accounts for $1,500 to $4,000 of that total. The septic tank is another key variable. A basic plastic tank might cost around $800, while a durable concrete tank can run up to $6,700. The choice of materials and the specifics of your site will ultimately shape the final price tag for this phase of the project. These are costs handled by the installer, separate from the initial septic design services.
Factoring in Long-Term Maintenance
A septic system is a long-term investment, and like any important asset, it requires regular maintenance to perform at its best. It’s important to factor these recurring costs into the overall financial plan. A septic tank should be pumped every three to five years to remove accumulated solids and prevent clogs or backups in the drain field. This service is performed by a certified pumper. Many homeowners also opt for an annual inspection, which typically costs between $100 and $200 and often includes the pumping service. Budgeting for this routine care from the beginning ensures the system remains healthy and avoids the much higher cost of emergency repairs or a premature replacement.
Related Articles
- Florida Septic System Design Requirements: A Guide
- Septic Permits in Florida: Do You Need One? (2025 Guide)
- 3 Types of Septic Systems Explained (With Pictures)
- 5 Questions Every Florida Builder Should Ask Before Hiring a Septic System Designer
Frequently Asked Questions
Why can’t I just use a standard septic plan for all my builds? Using a standard plan might seem efficient, but it’s one of the quickest ways to run into trouble. Every property is different, especially here in Florida where soil types and water tables can change from one lot to the next. A septic system’s success depends entirely on how well it’s matched to the site’s specific conditions. A plan that works perfectly on a sandy, flat lot will fail on a property with heavy clay soil or a slight slope. A custom plan based on a thorough site evaluation is your best insurance against installation delays, failed inspections, and premature system failure.
What is the most common reason a septic permit gets rejected in Florida? Permit applications are most often rejected due to incomplete or inaccurate site plans. This usually happens when the design fails to account for local setback requirements—the minimum distances the system must be from wells, property lines, and water bodies. Another common issue is a design that isn’t suitable for the property’s specific soil conditions, which is a red flag for any county inspector. Submitting a professional, engineer-certified plan that addresses all local and state codes from the start is the surest way to get your permit approved without any issues.
My property has a high water table. Does this mean a septic system is out of the question? Not at all. A high water table is a common challenge in Florida, but it doesn’t prevent you from building. It simply means a conventional septic system isn’t the right fit. In these situations, we design alternative systems, like a mound system or one that uses an aerobic treatment unit (ATU). These engineered solutions provide additional wastewater treatment and create the necessary separation between the drain field and the groundwater, ensuring the system is both effective and environmentally safe.
How can I ensure the septic system I install will last for the homeowner? The longevity of a septic system starts with a solid design. A system that is correctly sized for the home’s maximum potential occupancy and properly matched to the site’s soil conditions is built to last for decades. Beyond the initial plan, educating the homeowner on proper maintenance is key. Simple practices like regular tank pumping, conserving water, and being careful about what goes down the drain will protect the system and prevent the most common causes of failure.
What’s the first step to getting a septic plan for my project? The process begins with a comprehensive site evaluation. Before any design work can happen, we need to understand the property’s unique characteristics through professional soil and percolation testing. This data forms the foundation of a compliant and effective septic plan. You can get the ball rolling by providing us with the project details, and our team will handle the necessary evaluations to create a precise, permit-ready design for your build.