
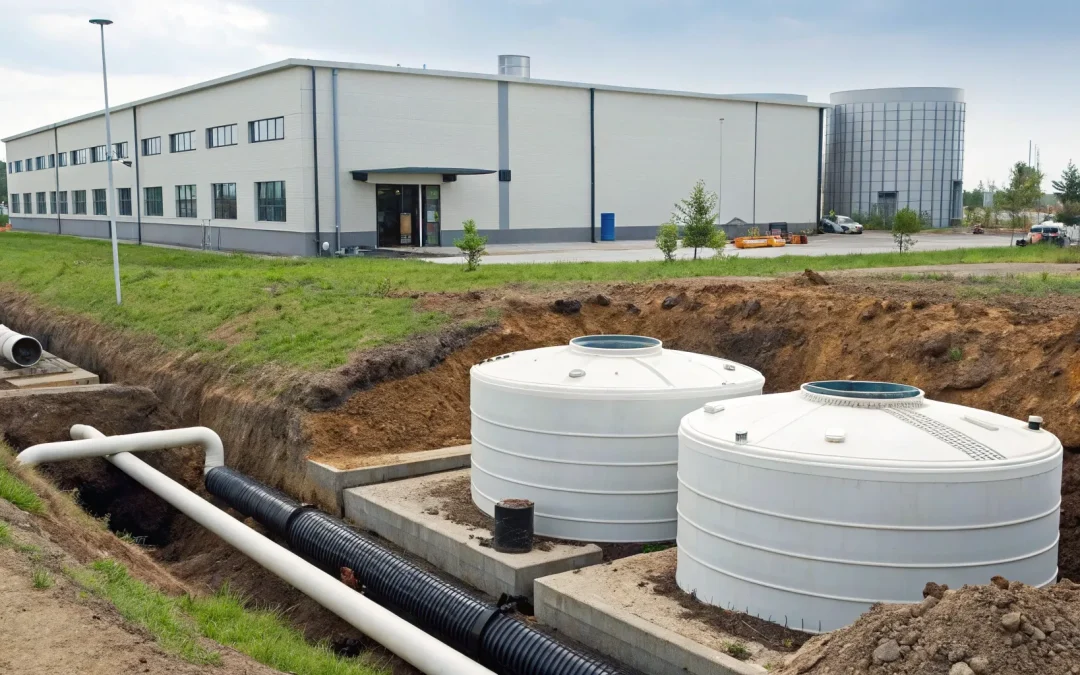
Get a Septic System Design That Saves You Time, Money & Headaches
Avoid rework, prevent delays, and get fully compliant septic plans engineered specifically for your property. Land Perc provides clear designs, accurate soil data, and smooth permitting so your project moves forward without surprises.
Start a New OrderBuilding in Florida presents a unique set of challenges that you won’t find just anywhere. Our high water tables, sandy soils, and sensitive coastal ecosystems demand a higher level of expertise, especially when it comes to wastewater management. A generic, one-size-fits-all approach simply won’t cut it here. Your system must be engineered to perform flawlessly within our state’s specific environmental constraints while meeting some of the strictest regulations in the country. This is why a tailored septic design for a business property is so critical for any commercial project in the Sunshine State. We’ll cover the key considerations for designing a compliant and sustainable system that works with Florida’s landscape, not against it.
Key Takeaways
- Business Operations Dictate System Design: A commercial septic system isn’t just a larger version of a residential one; it’s custom-engineered for your specific business. Factors like daily customer traffic, the type of waste you produce (like restaurant grease), and seasonal fluctuations directly determine the size, type, and complexity of the system you need.
- Site Conditions and Florida Codes Are Non-Negotiable: The success of your system depends on a thorough analysis of your property’s soil, water table, and available space. Every design must then be meticulously aligned with Florida’s state and county-specific regulations to ensure permit approval and avoid costly project delays.
- Proactive Maintenance Protects Your Investment: Installation is just the beginning. A long-lasting, trouble-free system requires a commitment to routine maintenance, including regular inspections, scheduled pumping, and proper staff training on what can and cannot go down the drain.
How Do Commercial and Residential Septic Systems Differ?
If you’ve worked on residential projects, you might think a septic system is a septic system. But when you move into the commercial space, the game changes completely. While the basic principle of treating wastewater is the same, a commercial system is engineered on an entirely different scale to handle greater demands and meet much stricter standards. Think of it as the difference between building a single-family home and a shopping center—both provide shelter, but the engineering, codes, and complexity are worlds apart.
Commercial septic systems are designed to be robust, highly efficient, and compliant with a complex web of regulations. They must manage a significantly higher volume of wastewater that often contains different types of waste, from restaurant grease to industrial chemicals. This requires a more sophisticated approach to design, installation, and maintenance. Understanding these key differences is the first step in planning a successful commercial project and avoiding costly mistakes down the road.
Handling Higher Volume and Complexity
The most obvious difference is the sheer volume of wastewater. A home system might handle a few hundred gallons per day, while a commercial property like a restaurant, hotel, or office building can produce thousands. But it’s not just about quantity; it’s also about quality. Commercial wastewater is often more complex. For example, a restaurant’s system needs to handle high levels of grease and food solids, while a laundromat’s wastewater contains detergents and chemicals. A standard residential system simply isn’t built for that. Our custom septic system design services account for these unique challenges, ensuring your system can handle whatever your business throws at it.
Navigating Stricter Regulations
With greater complexity comes greater oversight. Commercial septic systems are subject to a much stricter set of local, state, and sometimes even federal regulations. Florida has specific codes governing everything from tank size and drain field placement to the types of materials used. Failing to meet these requirements isn’t just a minor hiccup—it can lead to significant fines, legal trouble, and project delays that hurt your bottom line. That’s why working with an expert who understands the ins and outs of Florida’s permitting process is so critical. We manage the compliance details so you can focus on the build.
Meeting Unique Design Specifications
There is no one-size-fits-all solution for commercial septic systems. Every property is unique, and the system must be custom-designed to match the specific needs of the business, the projected wastewater flow, and the site’s soil and hydrogeological conditions. A design for a small office building will look completely different from one for a busy truck stop. The process involves a detailed analysis of your business operations and a thorough site evaluation to create a tailored solution. If you’re ready to get a system designed for your specific project, you can start a new order with us today.
What Factors Influence Commercial Septic Design?
Designing a septic system for a commercial property is a completely different ballgame than for a home. It’s not just about scaling up a residential design; it’s a complex process that balances your business’s specific needs with the land’s limitations and Florida’s strict regulations. Getting it right from the start prevents costly redesigns, project delays, and future system failures. Four key factors drive every successful commercial septic design: the site itself, the wastewater your business produces, the property layout, and the local codes you must follow.
Analyzing Soil and Site Conditions
Before any design work can begin, you have to understand the ground you’re building on. The soil is the final piece of the treatment puzzle, and its properties dictate what kind of system is even possible. We perform thorough soil and percolation testing to see how well the ground absorbs water. This is non-negotiable. We also analyze the land’s slope, the location of the water table, and how close the property is to sensitive areas like wells, lakes, or wetlands. These site-specific details determine the size and type of drainfield your system will need to safely and effectively treat wastewater, ensuring you meet environmental standards and avoid long-term issues.
Understanding Your Business’s Wastewater
Accurately figuring out how much water your business will use each day is vital. But for commercial properties, it’s about more than just volume—it’s about the content of that wastewater. A restaurant produces high levels of grease, fats, and food solids, which requires a different treatment approach than the wastewater from an office building or a retail shop. We work with you to calculate your projected daily flow and analyze the strength of your wastewater. This information allows us to create a custom septic system design that includes necessary components like grease traps or advanced treatment units to handle the specific load your business will generate.
Working with Your Property’s Layout
Every commercial property is different. The septic system must be custom-designed for your specific business needs, the amount of wastewater it will produce, and the conditions of your land. We have to consider the building’s footprint, parking areas, driveways, and any future expansion plans. There are also mandatory setback distances to think about—the system has to be a certain distance from property lines, buildings, wells, and surface water. Our job is to design a fully compliant and efficient system that fits seamlessly within your site plan, even on properties with tight spaces or other challenging features. This careful planning ensures the system functions correctly without interfering with your business operations.
Meeting Florida’s Code Requirements
Navigating Florida’s septic regulations can be a major hurdle. Commercial systems must follow many strict local and state rules, and these codes often vary from one county to the next. A design that’s perfect for a property in Hillsborough County might not get approved in Miami-Dade. This is where deep, local expertise becomes essential. We ensure every design meets or exceeds all Florida Department of Health (DOH) standards and local ordinances. Proper permitting and compliance are built into our process from day one, which helps you avoid frustrating and expensive delays and keeps your project on track.
How Do You Size a Commercial Septic Tank?
Sizing a septic tank for a business isn’t a guessing game. Unlike residential systems, commercial properties have unique demands that require precise calculations to ensure the system can handle the load without failing. Getting the size right from the start prevents costly backups, premature repairs, and compliance headaches down the road. The process comes down to three key steps: calculating your daily flow, following state guidelines, and planning for the future.
Calculate Your Daily Wastewater Flow
The first step is to get a clear picture of your property’s daily water use. This is your estimated daily wastewater flow, and it forms the foundation for your entire system design. To find this number, you’ll need to identify all the sources of wastewater—from restrooms and kitchens to laundry facilities and industrial processes. The Florida Administrative Code provides specific flow rate estimates for different types of commercial establishments, like restaurants, offices, and retail stores. Calculating this accurately involves multiplying these rates by the property’s capacity, such as the number of seats in a restaurant or employees in an office, to determine the total gallons per day.
Follow Industry Sizing Guidelines
Once you have your estimated daily flow, you can determine the minimum required tank size. Florida’s regulations are very clear on this, and you can’t simply apply residential logic. The state provides specific formulas and tables to ensure the tank is large enough to allow for adequate settling of solids and treatment of effluent. After calculating the minimum required volume, you’ll need to round up to the nearest standard commercial tank size available from manufacturers. Adhering to the guidelines set by the Florida Department of Health is non-negotiable and ensures your system will be approved and function correctly.
Plan for Peak Usage
A septic system should serve your business not just today, but for years to come. That’s why it’s so important to plan for peak usage and future growth. Think about your busiest days. For a restaurant, that might be a holiday weekend. For a hotel on the coast, it’s peak tourist season. Your system needs to handle these surges without issue. It’s also wise to consider future expansion. Are you planning to add more seating, build an addition, or increase staff? Factoring these possibilities into your initial septic system design can save you from a much more expensive and disruptive upgrade later on.
What Are My Commercial Septic System Options?
Choosing the right septic system for your business property isn’t a one-size-fits-all decision. Unlike residential setups, commercial systems must handle a wider range of challenges, from significantly higher daily wastewater flows to more complex waste streams containing fats, oils, and chemicals. The best option for your project will depend on your business type, daily water usage, site conditions, and Florida’s specific environmental regulations. A small office building has very different needs than a restaurant, car wash, or an industrial facility, and the system design must reflect that reality to function properly.
Understanding the main types of commercial septic systems is the first step in making an informed choice. The three primary categories you’ll encounter are conventional systems, Aerobic Treatment Units (ATUs), and advanced systems designed for high-strength waste. Each offers a different level of treatment and is suited for specific applications. Working with an experienced designer is crucial to analyze your property’s unique requirements and select a system that is not only compliant and efficient but also built for long-term performance. This ensures you invest in a solution that effectively manages your wastewater without causing costly problems, unexpected repairs, or compliance violations down the road.
Conventional Septic Systems
A conventional septic system is the most common type of onsite wastewater treatment. It consists of two main parts: a septic tank and a drainfield. Wastewater from your business flows into the buried, watertight tank, where heavy solids settle to the bottom as sludge and lighter materials like grease float to the top as scum. The liquid wastewater, or effluent, then flows out to the drainfield—a series of underground perforated pipes. Here, the soil acts as a natural filter, treating the effluent before it returns to the groundwater. This option can be a cost-effective solution for businesses with wastewater similar to a home’s, such as small offices or retail shops, provided the site has suitable soil and enough space.
Aerobic Treatment Units (ATUs)
Think of an Aerobic Treatment Unit, or ATU, as a scaled-down version of a municipal wastewater plant. Unlike conventional systems that use an oxygen-free (anaerobic) environment, ATUs actively pump oxygen into the treatment tank. This process encourages the growth of aerobic bacteria, which are much more efficient at breaking down organic solids and contaminants. The result is a higher quality effluent that is significantly cleaner. ATUs are an excellent choice for properties with poor soil, limited space for a large drainfield, or those located in environmentally sensitive areas. They are often required for businesses that generate a higher volume of wastewater or need to meet stricter local treatment standards.
Advanced Systems for High-Strength Waste
Some businesses, like restaurants, breweries, and food processing facilities, produce what’s known as “high-strength” wastewater. This waste contains high concentrations of organic matter, grease, and other compounds that can quickly overwhelm a conventional system. For these situations, an advanced treatment system is necessary. These are custom-engineered solutions designed to handle specific waste streams. They often include additional components like large grease interceptors, multi-tank treatment trains, or specialized filters to break down tough contaminants. Designing one of these septic systems ensures your business stays compliant with health codes and protects the local environment from pollution.
What Permits Does My Commercial Septic System Need?
Getting the right permits for your commercial septic system in Florida isn’t just a suggestion—it’s a critical step that ensures your project is legal, safe, and built to last. The process involves multiple layers of approval, from state health departments to local county offices. Think of it as a roadmap you have to follow precisely. Each permit is a checkpoint that verifies your design meets all the necessary standards for public health and environmental safety. Getting this right from the start saves you from costly delays and potential legal headaches down the road.
Meeting Florida DOH Requirements
The Florida Department of Health (DOH) is the main authority for septic system regulations in the state. For any commercial project, you’ll need to secure a construction permit from the DOH before a single pipe is laid. Commercial septic systems must follow many strict local, state, and sometimes federal rules, and the DOH is your first and most important stop. Their guidelines are designed to ensure your system can safely handle the wastewater your business will produce without posing a risk to public health. We can help you prepare and submit a thorough application that meets all DOH requirements, making the approval process as smooth as possible.
Handling Local County Permitting
While the DOH sets the statewide standards, each Florida county has its own set of rules. Florida’s septic regulations are complex and vary by county, making expert knowledge essential for approval. A design that’s perfect for a property in Hillsborough County might need significant changes to get approved in Palm Beach County. Local jurisdictions have specific requirements for setbacks, zoning, and even the types of systems allowed. This is where having a local expert on your team becomes invaluable. We stay on top of the specific codes for every county, ensuring your septic system design is compliant from day one.
Adhering to Environmental Standards
In Florida, protecting our natural resources is a top priority. Your septic system design must do its part to safeguard the state’s delicate environment and water sources. Depending on your project’s size and location—especially if it’s near a coastline, wetland, or sensitive aquifer—you may need additional permits from the Florida Department of Environmental Protection (FDEP). These regulations are in place to prevent groundwater contamination and preserve local ecosystems. Our designs always consider the environmental impact, incorporating solutions that meet and often exceed these crucial standards for sustainability.
Overcoming Common Compliance Hurdles
Getting a commercial septic permit isn’t always straightforward. Dealing with lots of wastewater, limited space, bad soil, and complex rules are common hurdles that require expert help. For example, a restaurant generates high-strength waste that needs a specialized system, while a retail center on a small lot requires a compact, efficient design. We’ve seen it all. By identifying these potential challenges early in the process, we can develop tailored solutions that satisfy regulators and keep your project on track. If you have questions about a tricky property, check out our FAQs for more information.
How to Solve Common Commercial Design Challenges
Commercial septic projects rarely fit a one-size-fits-all template. Unlike residential systems that serve a predictable household, commercial properties present unique variables that demand a custom approach. The wastewater from a restaurant is fundamentally different from that of an office building, and a coastal hotel has different site constraints than an inland warehouse. Every design comes with its own set of puzzles to solve, from challenging soil conditions and tight property lines to the specific operational demands of the business itself.
The key is to anticipate these hurdles early and partner with a designer who has the experience to engineer a robust, site-specific solution. Addressing these challenges head-on during the planning phase is not just about meeting code; it’s about protecting your investment and ensuring your business operations run smoothly without the disruption of a failing system. A thoughtfully designed system saves you from costly emergency repairs, environmental fines, and the kind of operational headaches that can shut a business down. Below, we’ll walk through some of the most common design obstacles we encounter across Florida and the proven strategies we use to solve them for our clients.
Managing High-Strength Wastewater
If you’re building a restaurant, brewery, or laundromat, your wastewater will be much more concentrated than a typical office building’s. This “high-strength” wastewater is loaded with grease, food particles, and chemicals that can quickly overwhelm a conventional septic system, leading to clogged drain fields and premature failure. The solution is often an advanced treatment unit (ATU), which acts like a mini wastewater treatment plant. ATUs use an aerobic process to break down organic matter more thoroughly before the effluent reaches the drain field. This ensures the final discharge is cleaner, protecting your system and the environment.
Designing for Tight Spaces
Urban and coastal properties in Florida often come with limited space for a septic system. When you’re dealing with a small lot, existing structures, or strict setback requirements from wetlands or property lines, fitting a conventional system can seem impossible. This is where precise, creative design becomes critical. An experienced designer can leverage alternative system types and innovative drain field configurations to maximize the available area. By conducting a detailed site evaluation, we can map out a compliant and efficient system that fits your property’s unique footprint, ensuring you don’t have to compromise on capacity or performance.
Accommodating Seasonal Business Fluctuations
For businesses like hotels, campgrounds, or event venues, wastewater flow can change dramatically with the seasons. A system designed only for average daily flow will be overwhelmed during peak season, while a system built for maximum capacity may not operate efficiently during quiet months. The best approach is to design for flexibility. This might involve a modular design that allows for future expansion or a system sized to handle peak loads without issue. Discussing your business’s cyclical nature with your designer from the start allows them to create a system that can adapt to your needs, preventing backups during your busiest times.
Working with Poor Soil Quality
Florida’s diverse geology means you can encounter everything from dense clay to porous sand and high water tables—all of which impact how a septic system functions. Poor soil quality can prevent proper wastewater treatment, leading to environmental contamination and system failure. A thorough soil and percolation test is the first and most important step. The data from this analysis dictates the type of system you need. For sites with shallow soil or a high water table, a mound system—an engineered, elevated drain field—is often the right solution. This ensures wastewater is fully treated before it ever reaches the groundwater.
How Do I Maintain My Commercial Septic System?
Once your commercial septic system is designed and installed, the work isn’t over. Proper maintenance is the key to ensuring your system runs efficiently for years to come and protects your investment. A well-maintained system prevents costly backups, emergency repairs, and potential compliance issues that can disrupt your business. Think of it as routine care that keeps a critical piece of your property’s infrastructure healthy.
Putting a simple, proactive maintenance plan in place is the best way to avoid unexpected problems. By scheduling regular inspections, pumping the tank as needed, keeping good records, and educating your team, you can extend the life of your system and keep your business running smoothly. These steps are straightforward and will save you significant time and money down the road.
Create an Inspection Schedule
The best way to prevent a septic catastrophe is to catch small problems before they become big, expensive ones. That’s why we recommend having a professional inspect your system at least once a year. During an inspection, a trained technician can identify early warning signs of trouble, like cracks in the tank, clogged pipes, or issues with the drainfield.
This annual check-up is your first line of defense. A professional can spot subtle changes you might miss, ensuring everything is functioning as it should. Sticking to a regular inspection schedule gives you peace of mind and helps you budget for any necessary repairs, rather than being caught off guard by an emergency. If you need to schedule a professional review of your system, you can contact our team for guidance.
Know When to Pump Your Tank
Pumping is a non-negotiable part of septic maintenance. As a general rule, you should get your commercial septic tank pumped every one to three years. However, the exact frequency depends on your specific situation. Factors like the size of your tank, the daily volume of wastewater your business produces, and the number of people using the facilities all play a role. A busy restaurant, for example, will likely need more frequent pumping than a small office building.
Ignoring this crucial task can lead to sludge and scum buildup, which can clog your drainfield and cause the entire system to fail. Regular pumping removes these solids, allowing your system to continue treating wastewater effectively.
Keep Accurate Maintenance Records
Keeping a detailed log of all your septic system maintenance might sound tedious, but it’s an incredibly valuable practice. Create a simple file where you write down the dates of all inspections, pumping services, and any repairs that are performed. This record-keeping helps you and your service provider track the system’s health over time and spot any recurring issues.
This logbook becomes a comprehensive history of your system. It’s useful for troubleshooting, ensures you stay on schedule with routine care, and provides essential documentation for regulatory compliance or if you ever decide to sell the property. It’s a simple step that provides a clear picture of your system’s condition.
Train Your Staff on Proper Use
In a commercial setting, what goes down the drain has a huge impact on your septic system’s health. That’s why it’s so important to make sure everyone who works for you knows what can and cannot go into the drains. Your septic system is designed to handle human waste and toilet paper—and not much else.
Hold a brief training session to cover the basics. Emphasize that things like grease, coffee grounds, harsh chemicals, paper towels, and sanitary products should never be flushed or poured down the drain. These items can cause clogs, disrupt the natural bacterial balance in the tank, and lead to system failure. The Environmental Protection Agency offers a helpful guide on this. A little education goes a long way in preventing costly, avoidable repairs.
How Much Does a Commercial Septic System Cost?
When you’re planning a commercial project, the budget is always top of mind. A septic system is a significant line item, and its cost can vary widely based on your property’s specific needs. Unlike a simple residential setup, a commercial system has to handle greater demands and meet stricter standards, which is reflected in the price. Understanding the costs involved—from the initial design and installation to long-term upkeep—helps you plan effectively and avoid unexpected expenses.
The total investment covers more than just the tank and drainfield. It includes expert design, soil testing, permitting, materials, and the physical installation. Think of it not as a one-time purchase, but as a long-term investment in your property’s infrastructure. Getting it right from the start ensures your business operates smoothly and stays compliant for years to come.
Understanding Initial Design and Installation Costs
The upfront cost to install a commercial septic system typically ranges from $10,000 to $50,000. This initial investment is crucial for developing a system that meets your business’s specific wastewater needs and complies with Florida’s regulations. The installation itself can run anywhere from $3,000 for smaller, simpler systems to over $50,000 for large or complex properties.
This price tag covers the entire process, from the initial site evaluation and soil testing to the final installation and inspection. A professional septic system design is a key part of this cost, ensuring the system is sized correctly and engineered to handle your specific type of commercial waste, whether it’s from a restaurant, office building, or retail center.
Budgeting for Long-Term Maintenance
Once your system is installed, the costs don’t stop. You’ll need to budget for ongoing maintenance to keep it running efficiently and prevent costly failures. On average, commercial septic system maintenance costs between $500 and $1,500 per year. This typically includes regular inspections, tank pumping, and cleaning filters.
While it might seem like just another expense, proactive maintenance is one of the smartest investments you can make. It protects your property, prevents business disruptions, and helps you avoid the massive expense of a system replacement. Think of it as essential preventative care for a critical piece of your business’s infrastructure. You can find more details on system care in our FAQs.
What Influences the Total Price?
So, what makes one system cost $15,000 and another $45,000? Several key factors influence the final price. The system’s size, which is determined by your business’s daily wastewater flow, is the biggest driver. The complexity of the system also plays a major role; a restaurant needing an advanced unit to treat high-strength waste will pay more than an office building with a conventional system.
Other factors include your site’s soil conditions, the property layout, and local permitting fees. Investing in a thorough, professional design at the beginning is the best way to manage these variables and control costs. A well-planned system saves you money on installation and prevents expensive modifications later. If you’re ready to get a detailed estimate, you can start a new order with us today.
Why You Need a Professional Septic Designer
When it comes to commercial properties, septic system design isn’t a place to cut corners or apply residential logic. The stakes are simply too high. A poorly designed system can lead to costly failures, business disruptions, and serious compliance issues with Florida’s health and environmental regulations. Bringing in a professional septic designer from the start is the single best way to ensure your project is built on a solid foundation.
An expert partner does more than just draw up plans; they act as your guide through a complex process. They understand the unique challenges of commercial wastewater, from the high volume produced by a busy restaurant to the specific waste from an industrial facility. They know the local soil, the specific county codes, and how to create a system that is efficient, durable, and fully compliant. Investing in professional expertise upfront saves you from expensive headaches, delays, and potential legal trouble down the road, ensuring your system functions correctly for years to come.
The Value of Commercial Project Expertise
Commercial septic systems are a completely different beast than their residential counterparts. They are engineered to handle much larger and more variable wastewater flows and often have to process different types of waste, like grease, chemicals, and solids from businesses like restaurants or manufacturing plants. Because of this complexity, every commercial system requires a custom design tailored to the specific needs of the business, the property’s site conditions, and local regulations. An experienced designer knows how to account for these variables to create a system that won’t fail under pressure. They bring a level of precision and foresight that prevents common issues and ensures long-term performance.
What to Expect from the Design Process
A professional design process is thorough and systematic. It begins with a comprehensive site evaluation, including soil testing, to understand the unique conditions of your property. From there, an engineer will design a system that meets your business’s specific wastewater needs while complying with all state and local codes. Your designer will then handle the critical step of preparing and submitting all necessary permit applications. Once permits are approved, they coordinate with installers to ensure the system is built exactly to specification. This hands-on approach ensures every phase of the project is managed correctly, setting you up for a smooth and successful installation.
How to Choose the Right Design Partner
When selecting a design partner, look for a team with a deep portfolio of commercial projects specifically in Florida. You need someone who not only understands the engineering principles but also has extensive experience with the local health departments and environmental agencies. Ask about their track record with projects similar to yours and how they stay current with changing regulations. A firm with decades of experience, like Land Perc, has the proven expertise to accurately calculate your needs and get permits approved efficiently. Choosing the right partner means you can trust that your septic system design is in capable hands from start to finish.
Avoid These Common Commercial Septic Design Mistakes
A well-designed commercial septic system is a silent partner in your business’s success. But a poorly planned one can cause headaches you never imagined, from surprise costs to operational shutdowns. Getting it right from the start means steering clear of a few common pitfalls that can derail a project. By understanding these mistakes, you can ensure your system is efficient, compliant, and built to last, saving you time, money, and stress down the road.
Don’t Apply Residential Logic
It’s tempting to think of a septic system as a one-size-fits-all solution, but what works for a three-bedroom house will fail spectacularly at a restaurant or retail center. Commercial septic systems are fundamentally different. They manage significantly higher volumes of wastewater and often have to process challenging waste like grease, chemicals, and solids that a home system never sees. The regulatory landscape is also far more stringent. A commercial septic design must account for these complexities to prevent system failure, environmental contamination, and serious compliance issues. Treating a commercial project like a residential one is the first and most costly mistake you can make.
Debunking Sizing and Maintenance Myths
A few persistent myths can lead to premature system failure. One of the biggest is that a septic tank is a magic box that can handle anything you flush down the drain. In reality, things like cooking grease, oils, and non-biodegradable items can clog the system and cause backups. Another common misconception is that a well-maintained system will last forever. While proper care is crucial for longevity, all systems have a finite lifespan. Components wear out over time. Understanding these realities from the outset helps you plan for proper use and long-term maintenance, which you can learn more about on our FAQs page.
The Dangers of Cutting Corners on Cost
Trying to save a few dollars on the initial design or installation is a recipe for disaster. A subpar septic system isn’t just an inconvenience; it’s a major liability. It can lead to sewage backups, foul odors, and environmental contamination—all of which can result in hefty fines and even force a business to close its doors. Investing in a professional, code-compliant design and quality components isn’t an expense; it’s insurance against future emergencies. A properly engineered system protects public health, your property value, and your bottom line by preventing costly repairs and operational disruptions. When you’re ready to invest in a design that’s done right the first time, you can start a new order with us.
Related Articles
- What Are the 3 Types of Septic Systems?
- 3 Types of Septic Systems Explained (With Pictures)
- 6 Septic System Types and Costs Explained
- Septic System Cost Estimate: A Complete Breakdown
- Best Septic System Design: A Complete Guide
Frequently Asked Questions
Why can’t I just use a larger residential system for my small commercial property? That’s a common question, but commercial properties operate on a completely different level. It’s not just about handling more water; it’s about handling more complex water. A restaurant’s wastewater is full of grease and food solids, while a salon produces chemical waste. A standard system, no matter the size, isn’t engineered to break down that kind of material and will fail quickly. Plus, Florida’s health codes for businesses are far stricter, and a residential design simply won’t get approved.
My property has poor soil and limited space. What are my options? Don’t worry, this is a classic Florida challenge, and it doesn’t mean your project is a no-go. This is where modern septic technology really shines. For sites with difficult soil or a high water table, we can design solutions like an elevated mound system. For tight lots, an Aerobic Treatment Unit (ATU) can provide a higher level of wastewater treatment in a much smaller footprint. The key is a thorough site and soil analysis upfront to determine the right engineered solution for your specific piece of land.
How long should I expect the design and permitting process to take? The timeline really depends on the complexity of your project and the specific county you’re building in, as each has its own review process. A simple system in a county with a quick turnaround might take a few weeks, while a more complex design in a busier jurisdiction could take longer. The fastest way to get your permit is to submit a complete and accurate application that anticipates the regulators’ questions. Working with a designer who knows the local requirements inside and out is the best way to avoid unnecessary delays.
What’s the most common reason a commercial septic system fails? The number one cause of failure is an incorrect design from the very beginning. This usually happens when the system is undersized for the actual daily water usage or when it isn’t engineered to handle the specific type of waste the business produces. For example, installing a system meant for an office at a busy restaurant is a recipe for disaster. The second biggest culprit is a lack of routine maintenance, like forgetting to have the tank pumped regularly, which leads to solids clogging the drainfield.
Do I need to plan for future business growth when designing the system? Absolutely. Thinking ahead is one of the smartest things you can do. A septic system is a long-term investment, and it’s far more affordable to build in extra capacity now than it is to perform a massive, disruptive upgrade in a few years. When we design a system, we’ll talk about your future plans—whether you might expand your building, add more seating, or increase staff—to ensure the system we build today can support your success tomorrow.