
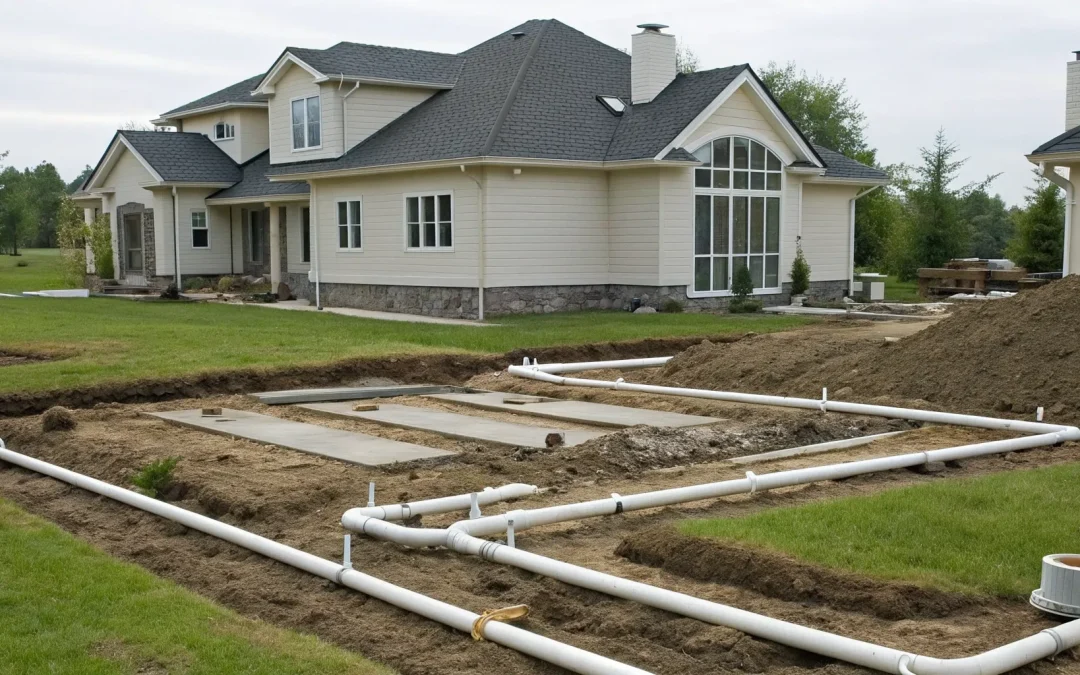
Get a Septic System Design That Saves You Time, Money & Headaches
Avoid rework, prevent delays, and get fully compliant septic plans engineered specifically for your property. Land Perc provides clear designs, accurate soil data, and smooth permitting so your project moves forward without surprises.
Start a New OrderA septic system is a major investment, and its longevity hinges on a smart, forward-thinking design. A common mistake is creating a system that only meets today’s needs, without considering the home’s maximum potential occupancy or future land use. A well-planned small residential septic tank drain field layout accounts for these variables from the very beginning. It ensures the system has the capacity to handle a full house and is placed where it won’t be disturbed by future driveways, patios, or landscaping. This strategic approach prevents premature failure, protects the homeowner’s investment, and solidifies your reputation for building quality, reliable properties that stand the test of time.
Key Takeaways
- Start with a professional site evaluation: This is the most critical first step. Data from soil and percolation tests dictates the correct size, type, and layout for the drain field, ensuring the design is based on facts, not guesswork.
- Design for compliance and capacity: Every plan must meet Florida’s strict setback rules and local codes to pass inspection. It’s also crucial to size the system based on the home’s number of bedrooms to handle its maximum potential wastewater load.
- Customize the layout to the property: A one-size-fits-all approach doesn’t work for septic systems. The best layout, whether it’s a conventional trench or an alternative design, is always the one specifically engineered for the site’s unique soil, slope, and available space.
What Is a Septic Tank Drain Field?
Think of the septic drain field as the hardworking, unseen partner to the septic tank. While the tank handles the initial separation of solids and liquids, the drain field is where the real magic of wastewater treatment happens. It’s a critical component of any septic system, responsible for safely and naturally purifying the wastewater (called effluent) that leaves the tank. A properly designed drain field protects groundwater, prevents pollution, and keeps the surrounding environment healthy. For any new construction project, getting the drain field layout right from the start is key to a long-lasting and effective system.
What is a drain field and why is it important?
A septic drain field, also known as a leach field, is an underground network of trenches that receives wastewater from the septic tank. Its primary job is to disperse this water over a large area, allowing it to be cleaned naturally by the soil before it re-enters the groundwater system. This process is vital for protecting public health and the environment. A well-designed drain field keeps harmful bacteria and pathogens contained underground, preventing them from contaminating wells, streams, or lakes. It’s an essential final step in the wastewater treatment process, ensuring that what goes back into the earth is clean and safe.
How does a drain field work?
After solid waste settles in the septic tank, the liquid effluent flows out into the drain field. The drain field itself consists of a series of trenches filled with gravel or other porous material, containing perforated pipes. The effluent flows through these pipes and seeps out through the holes, trickling down through the gravel and into the surrounding soil. This design allows the wastewater to be distributed evenly across the entire field. The soil then acts as a massive, natural filter, beginning the final stage of the treatment process before the water is returned to the environment.
What are the key parts of the filtration process?
The real filtration work is done by the soil itself. As the effluent moves through the soil, two key things happen. First, the soil particles physically trap suspended solids and certain nutrients, like phosphorus. Second, a community of naturally occurring microorganisms in the soil gets to work, breaking down and digesting harmful bacteria, viruses, and other organic matter. This biological process is what truly purifies the water. That’s why a thorough soil and percolation test is non-negotiable; the type and quality of your soil directly determine how effectively your drain field will function for years to come.
What Factors Determine Your Drain Field’s Size and Layout?
Designing a septic drain field is a bit like solving a puzzle. You have to fit the right-sized system onto a specific piece of land while following a strict set of rules. It’s not a one-size-fits-all situation. Several key factors, from the dirt under your feet to local regulations, dictate the final design. Getting these details right from the start is the key to a long-lasting, effective septic system that won’t cause headaches down the road. Let’s walk through the main elements that shape every drain field plan.
How soil type affects your design
The ground itself is the most critical factor in your drain field design. The soil’s job is to filter wastewater, and not all soil types are up to the task. An experienced designer can tell a lot just by looking at the color. Brown or reddish soils are usually a good sign, indicating they drain well. On the other hand, gray soil or soil with gray spots often means there’s a high water table or poor drainage, which is a major red flag for a drain field. A professional soil and percolation test is essential to determine how quickly water is absorbed. This test directly influences the size of the drain field; slower draining soils require a much larger area to handle the same amount of wastewater.
Factoring in your property’s size and shape
Your lot’s physical characteristics play a huge role in the drain field layout. We have to consider the property’s size, shape, and slope. A small or awkwardly shaped lot can make it challenging to fit a conventional system, sometimes requiring a more creative design. The drain field also needs to be a safe distance from any water sources, like wells or lakes, to prevent contamination. We also think about the future. It’s important to place the system where it won’t be disturbed by driveways, patios, or landscaping, and ensure it’s accessible for any future maintenance or inspections.
Calculating your home’s wastewater needs
The size of your drain field is directly tied to how much wastewater your home is expected to produce. The most common way to estimate this is by the number of bedrooms in the house. More bedrooms mean more potential occupants and, therefore, more water usage from toilets, showers, and laundry. This calculation determines the required capacity of both the septic tank and the drain field. It’s a crucial step because an undersized system will fail under pressure, leading to soggy ground and unpleasant backups. Accurately calculating these needs ensures the system can handle the daily flow without getting overwhelmed.
Meeting local codes and setback rules
Finally, every design must comply with state and local health codes. These regulations are in place to protect public health and the environment. In Florida, there are strict setback rules that dictate minimum distances between the drain field and other features. For example, a leach field generally must be at least 10 feet from property lines and 75 feet from wells and surface water. It also needs to be a certain height above the seasonal high water table. These are non-negotiable requirements, and a professional designer ensures your plan meets every single one, making the permitting and compliance process smooth and successful.
How Do You Design a Small Residential Drain Field?
Designing a septic drain field on a small residential lot can feel like putting together a complex puzzle. Every piece, from the soil type to the property lines, has to fit perfectly. The goal is to create a system that efficiently treats wastewater without compromising on safety or compliance with Florida’s regulations. It’s a delicate balance, but getting the layout right from the start is the key to a long-lasting, effective septic system.
A successful design isn’t just about digging trenches; it’s about creating a strategic plan that considers the unique challenges of the property. This involves precise calculations and a deep understanding of how effluent interacts with the native soil. For smaller lots, this precision is even more critical. You have to maximize every available square foot while ensuring the system has enough capacity for the home it serves. This is where a professional septic system design becomes essential, turning potential site limitations into a functional, reliable wastewater solution. The following steps are the building blocks of a smart and compliant drain field layout.
Getting trench dimensions and depth right
The trenches are where the magic of wastewater treatment happens, so their dimensions are non-negotiable. Typically, a drain field includes several trenches that are about 18 to 24 inches deep and can be up to 100 feet long. Inside each trench, a perforated pipe is laid in a bed of gravel, usually 12 to 18 inches deep, and then covered with at least 12 inches of soil. These specific depths and materials create the ideal environment for effluent to be filtered and purified by soil microbes. Getting these septic drain field design details right ensures the system can handle the daily wastewater load without becoming saturated.
Proper pipe spacing and patterns
Think of your drain field trenches like rows in a garden. If you plant them too close together, they compete for resources and won’t thrive. Similarly, drain field trenches need adequate spacing to function correctly. This spacing allows the soil between the trenches to properly absorb and treat the effluent. If trenches are too close, the ground can become oversaturated, leading to system failure. The layout pattern, usually a series of parallel lines, is designed to distribute wastewater evenly across the entire absorption area. A special distribution box is used to ensure each trench receives an equal amount of effluent, preventing any single part of the field from being overloaded.
Where to place the distribution box
The distribution box, or D-box, is the control center for your drain field. This small but mighty component is placed between the septic tank and the drain field trenches. Its job is to split the flow of effluent from the tank evenly among all the pipes in the field. For this to work, the distribution box must be installed perfectly level. If it’s even slightly tilted, one or two trenches will receive most of the wastewater, while the others get little to none. This imbalance will quickly overwhelm parts of your drain field, leading to soggy spots on the lawn and eventual system failure. Proper placement is a critical step in any septic system installation.
Smart layouts for smaller lots
Not every property has enough space for a conventional trench system. For smaller or awkwardly shaped lots, you have to get creative. Fortunately, modern septic technology offers excellent alternatives. Chamber systems, for example, use large, hollow structures instead of gravel-filled trenches, which can reduce the overall size of the drain field. Another great option is a drip distribution system, which uses a network of tubing to slowly and evenly release effluent over a larger area. These types of septic systems are highly efficient and can be a perfect solution for sites with limited space, steep slopes, or other challenging conditions, ensuring you can install a fully functional system on almost any property.
What Are the Different Drain Field Layout Options?
Not every property is the same, so not every drain field can be, either. The layout you choose depends entirely on your site’s specific conditions, from soil type to available space. Understanding your options is the first step toward a successful septic system installation that functions correctly for years to come. Here are a few of the most common designs you’ll encounter for residential projects.
The classic: Conventional trench systems
When you picture a drain field, you’re probably thinking of a conventional trench system. This design uses a series of trenches, each containing a perforated pipe surrounded by gravel or another porous material. Effluent flows from the distribution box into the pipes and seeps out through the aggregate and into the soil for final treatment. These systems are a popular and effective choice, especially in Florida, because they work exceptionally well in sandy soils. However, they can be less effective in heavy clay soils, which don’t allow for proper drainage.
When to use a bed system design
A bed system is a great alternative when a property can’t accommodate long, separate trenches. Instead of multiple trenches, this design uses a single, large excavated area for the entire drain field. According to the EPA, bed systems are often used when the soil is too shallow, the groundwater is too high, or there’s bedrock close to the surface. This consolidated layout can be a perfect fit for smaller lots or sites with restrictive conditions, providing an efficient wastewater treatment solution in a more compact footprint.
Creative layouts for tricky properties
What happens when a property has poor soil, a steep slope, or limited space? That’s when you need to get creative. For challenging sites, alternative systems are often required to ensure wastewater is treated properly before it enters the soil. These can include mound systems, which are raised sand beds built above the natural ground, or drip distribution systems that use a network of tubing to slowly release effluent over a large area. These innovative designs make it possible to install a safe and effective septic system on properties that wouldn’t support a conventional layout.
How to choose the best system for your land
Ultimately, the best drain field layout is the one designed specifically for your property. The type of soil is one of the most critical factors in determining the right design, which is why a professional site evaluation is essential. We analyze the soil composition, property size and shape, water table depth, and local health codes to engineer a system that is efficient, compliant, and built to last. Making the right decision from the start saves you time, money, and headaches down the road, ensuring your project stays on schedule and passes inspection without a hitch.
What Soil Tests and Site Evaluations Are Required?
Before a single trench is dug, a thorough site evaluation is the most critical step in planning a septic system. Think of it as creating the blueprint for your project. These tests and evaluations aren’t just formalities for the permit office; they provide the essential data needed to design a drain field that is efficient, compliant, and built to last. Understanding the unique conditions of your property, from the soil’s absorption rate to the groundwater level, is the foundation of a successful installation.
At Land Perc, our septic system design services always begin with a comprehensive look at your site. We analyze the land to gather all the necessary information, ensuring the final layout is perfectly tailored to the property’s specific characteristics. This careful, data-driven approach prevents costly mistakes and future system failures, giving you and the homeowner peace of mind. It’s about getting it right from the very start, so the system functions flawlessly for years to come.
The percolation test: What to expect
One of the first and most important evaluations is the percolation test, or “perc test.” In simple terms, this test measures how quickly water is absorbed by the soil. The process involves digging a hole in the proposed drain field area, filling it with water, and timing how long it takes for the water level to drop. A fast absorption rate indicates sandy soil, while a slow rate points to denser, clay-like soil. The results of the perc test directly influence the size and type of drain field your property can support, making it a crucial first step before you start a new order.
Why soil composition matters
Beyond the absorption rate, the actual composition of the soil plays a huge role. Different soil types have different treatment capabilities. For instance, soil that is brown or red in color typically drains well and is ideal for a drain field. On the other hand, gray soil often indicates a high water table or poor drainage, which can be a major red flag. A professional soil analysis will identify the specific layers of sand, silt, and clay, which helps us design a system that can effectively filter wastewater before it reaches the groundwater. This detailed understanding ensures the system is both safe and effective.
Checking the water table depth
In Florida, the water table can be a major factor. The water table is the level below which the ground is saturated with water. If it’s too close to the surface, especially during our rainy seasons, it can flood the drain field. A flooded drain field can’t absorb any more wastewater, which can cause sewage to back up into the home or surface on the lawn. That’s why we always determine the depth of the seasonal high water table. This ensures the drain field is installed with enough vertical separation to function properly year-round, even after a heavy downpour.
Maintaining safe distances from wells and buildings
Finally, every drain field layout must adhere to strict setback requirements. These are legally mandated distances that your septic system must maintain from other features on the property. For example, Florida regulations require drain fields to be at least 75 feet away from private drinking water wells and a certain distance from property lines, buildings, and surface water bodies like lakes or canals. These rules are in place to protect public health and the environment. When we design a system, we ensure the layout is fully compliant with all state and local codes, which is a critical part of the permitting process.
What Permits and Regulations Do You Need to Know?
Getting your drain field layout right isn’t just about function; it’s about following the law. Florida has specific regulations designed to protect public health and the environment, and the permitting process is how the state ensures every single system meets these critical standards. For builders and installers, this isn’t just another piece of paperwork. It’s the foundation of a successful project. Trying to cut corners or overlook a small detail can lead to failed inspections, costly fines, and frustrating project delays that throw your entire schedule off track and damage your reputation.
Think of the permitting process as a roadmap for a successful installation. It forces you to plan every detail meticulously, from the initial soil analysis to the final system dimensions, ensuring the finished product is safe, effective, and built to last for years. This isn’t a step you want to handle alone unless you’re an expert. The rules can be complex, and they sometimes vary between counties. Working with a professional who understands these rules inside and out is the best way to keep your project on track and avoid any regulatory headaches. Let’s walk through what you need to be aware of so you can plan with confidence.
A quick guide to Florida’s septic rules
Florida’s septic code is detailed, but it all comes down to a few key principles: keeping wastewater contained and away from clean water sources. For example, a core rule is that leach fields must be at least 10 feet from property lines, 75 feet from wells and surface water, and at least 5 feet above the seasonal high water table. These setbacks are non-negotiable and are designed to prevent contamination of drinking water and local ecosystems. Local county and city governments may also have additional requirements, so it’s critical to check regulations at both the state and local levels before finalizing any design. This ensures your plan won’t hit any snags during the review process.
The permitting and approval process
Before you can break ground, you need an approved permit from the Florida Department of Health. This process starts with submitting a detailed site plan and system design prepared by a qualified professional. Federal agencies like the EPA provide extensive guidance on wastewater technology that informs state and local rules. Your application will be reviewed to ensure it complies with all current codes for soil conditions, system size, and placement. This step is meticulous, and any missing information or design flaws will cause delays. Getting everything right on the first submission is key to a smooth and timely approval, keeping your project moving forward without unnecessary interruptions.
Why you need a professional design
A septic system is a complex piece of engineering, and its design is not the place for guesswork. A professional design is more than just a drawing; it’s a comprehensive plan based on soil science, hydrology, and strict regulatory standards. A poorly planned system can lead to serious consequences, as a septic system installation without the proper permits can result in fines and even an order to remove the entire system. By working with an experienced designer, you get a plan that is tailored to your specific site, ensuring efficiency, longevity, and full compliance from the very beginning. This initial investment saves you from major headaches and expenses down the road.
Passing inspection and staying compliant
Once your system is installed, a health department inspector will visit the site to verify it was built exactly according to the approved plans. They’ll check everything from trench depth and pipe placement to the materials used. This is the final gate before the system can be covered and put into service. Ignoring local regulations is the fastest way to fail an inspection, which can halt your entire construction project while you fix the issues. A professionally engineered design is your best insurance for passing inspection the first time, allowing you to complete your project without costly rework or delays. It’s the final checkmark that confirms your hard work was done right.
Common Drain Field Planning Mistakes to Avoid
A well-designed drain field can provide reliable service for decades, but a few common missteps during the planning phase can lead to premature failure, expensive repairs, and significant project delays. For builders and installers, getting the layout right from the start is about more than just passing an inspection; it’s about protecting your reputation and delivering a quality home that won’t cause problems for the owner down the line. A septic system is a major investment, and its success hinges on a solid plan that accounts for the land, the regulations, and the long-term needs of the property. By steering clear of these frequent errors, you can ensure the septic system you install is efficient, compliant, and built to last. Let’s walk through the most critical mistakes to avoid so your project goes smoothly from the ground up, saving you time, money, and headaches.
Skipping thorough soil tests and site evaluations
Think of your soil as the most important component of your septic system. Failing to properly evaluate it is one of the biggest and most costly mistakes you can make. A professional soil test and site evaluation is not just a formality; it’s a crucial diagnostic step that determines how well the ground can absorb and treat wastewater. This process reveals the soil’s percolation rate, composition, and the depth of the water table. Without this data, you’re essentially guessing on the design. An incorrect guess can lead to a system that’s doomed from day one, causing backups, surface pooling, and complete system failure.
Underestimating your household’s needs
Installing a drain field that’s too small for the property is a recipe for disaster. It’s easy to base the size on the current number of occupants, but septic systems must be designed for the home’s maximum potential occupancy. That’s why regulations typically base system size on the number of bedrooms, not the number of people currently living there. An undersized system will be constantly overloaded, leading to untreated wastewater surfacing or backing up into the home. Always plan for the home’s full capacity to avoid overwhelming the system down the road and causing a major failure.
Forgetting setbacks and local codes
Septic system regulations and local codes aren’t suggestions; they are strict requirements designed to protect public health and the environment. Every jurisdiction has specific setback rules that dictate the minimum distance a drain field must be from property lines, wells, lakes, and other structures. Ignoring these Florida septic system codes can result in failed inspections, costly fines, and legal orders to dig up and relocate the entire system. Always verify the local requirements before a single shovel hits the ground to ensure your layout is fully compliant and to avoid derailing your project timeline.
Overlooking surface water runoff
Your drain field is designed to manage a specific amount of wastewater from the house, not all the rainwater from the roof and surrounding land. A common planning mistake is failing to consider how surface water flows across the property. If the site isn’t graded correctly, storm runoff can be directed right over the drain field, completely saturating the soil. When the ground is already waterlogged, it can’t absorb the effluent from the septic tank. This leads to hydraulic overload, which can cause sewage to pool on the surface or back up into the house, creating a serious health hazard.
Driving or building over the drain field
The drain field area must be treated as a protected zone, both during and after construction. The weight from heavy vehicles, construction equipment, or even a parked car can crush the underground pipes and compact the soil. Once the soil is compacted, it loses its ability to absorb water, rendering the drain field useless. It’s critical to clearly mark the drain field’s location and ensure it remains undisturbed. Never allow anyone to build structures like sheds, patios, or driveways on top of it, as this can lead to irreversible damage and complete system failure. You can find more maintenance tips on our FAQs page.
How to Maintain Your Drain Field for Long-Term Success
A great septic system design is the foundation for a long-lasting system, but proper maintenance truly protects your investment. Once your drain field is installed, a few simple habits can prevent costly failures and keep everything running smoothly. Following a straightforward maintenance plan ensures your system operates efficiently, giving you peace of mind.
Stick to a regular pumping schedule
Regular septic tank pumping is the most important thing you can do for your drain field. Over time, solid waste builds up in the tank. If not removed, it can flow into the drain field pipes, causing permanent clogs and system failure. For most homes, having your tank pumped every seven to ten years is sufficient to prevent this overflow. This simple service stops solids from ruining the drain field, saving you from much bigger problems down the road.
Protect the area above your drain field
The ground above your drain field needs special protection. Never drive or park heavy vehicles over the area, as the weight can crush the underground pipes. You should also avoid planting trees or large shrubs nearby, because their roots can grow into the pipes and cause blockages. Finally, don’t build structures like sheds or patios over the drain field. These prevent oxygen from reaching the soil, which is essential for the wastewater treatment process.
Conserve water to reduce strain
The less water your household uses, the less work your septic system has to do. High water usage can overwhelm the drain field, preventing it from properly absorbing and treating wastewater. You can reduce the strain by fixing leaky faucets, installing high-efficiency toilets, and spreading out laundry loads throughout the week. Being mindful of your water consumption gives the system time to work as designed and can significantly extend its lifespan.
Know the warning signs of system problems
Catching issues early can save you from a septic system emergency. Keep an eye out for telltale signs of trouble: standing water near the drain field, slow drains in your home, or unpleasant odors around the yard. Unusually green grass over the drain field is also a red flag. If you notice any of these symptoms, it’s a clear signal that something is wrong. Don’t wait for the problem to get worse; it’s time to contact a septic professional for an inspection.
Related Articles
- Septic Tank Drain Field Layout 101: A Complete Guide
- Septic Tank Engineering: A Complete Project Guide
- What Is a Septic System Site Plan & Why You Need One
- Your Guide to Septic Tank Drain Field Requirements
Frequently Asked Questions
What is the single most important factor in designing a drain field? Without a doubt, the most critical factor is the soil. The ground itself does the final wastewater treatment, so its composition and ability to absorb water dictate the entire design. A thorough site evaluation, including a soil and percolation test, provides the essential data needed to determine the right size, type, and layout for the system. Starting with this step ensures the design is based on facts, not guesswork, which is the key to a long-lasting and compliant system.
How does Florida’s high water table impact the design process? Florida’s high water table is a major consideration in every septic design. The drain field must be installed a specific vertical distance above the seasonal high water table to function correctly. If it’s too close, the ground will be saturated and unable to absorb wastewater, especially during the rainy season. This can cause the system to fail. We carefully measure this depth during the site evaluation to engineer a system that remains effective all year long.
Are there good drain field options for small or difficult properties? Absolutely. A small or sloped lot doesn’t mean you can’t have an effective septic system. While a conventional trench system might not fit, there are excellent alternative designs available. Systems like chamber systems, which use hollow structures instead of gravel, or drip distribution systems can be installed in a smaller footprint. These modern solutions make it possible to design a fully functional and compliant system for even the most challenging properties.
What’s the most common reason a drain field design fails inspection? The most frequent reason for a failed inspection is non-compliance with local and state codes, particularly setback requirements. Every design must adhere to strict minimum distances from property lines, wells, buildings, and bodies of water. An inspector will also check that the system was installed exactly according to the approved plans, including trench depth and materials. A professional design ensures all these details are correct from the start, which is the best way to avoid costly delays and rework.
How much maintenance does a new drain field really need? A well-designed drain field requires very little direct maintenance, but the health of the entire septic system depends on a few key habits. The most important task is having the septic tank pumped regularly, usually every seven to ten years, to prevent solids from clogging the drain field pipes. It’s also crucial to protect the area by never driving over it or planting trees nearby. These simple steps will protect your investment and keep the system running smoothly for decades.